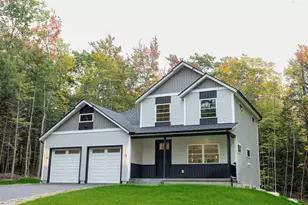
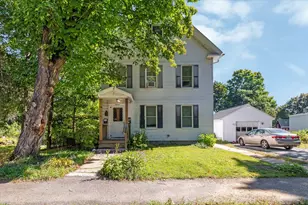
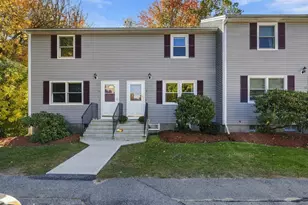
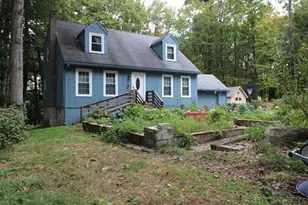
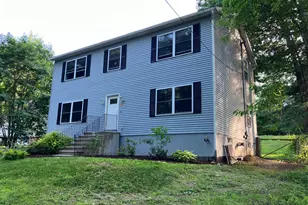
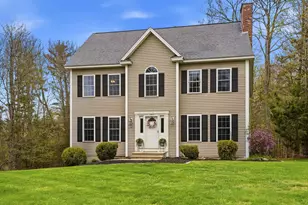
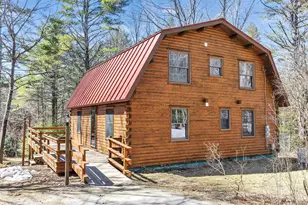
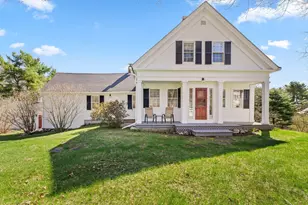
This is a carousel with tiles that activate property listing cards. Use the previous and next buttons to navigate.
1/1
$539,900
This is a carousel with tiles that activate property listing cards. Use the previous and next buttons to navigate.
1/1
Property Description
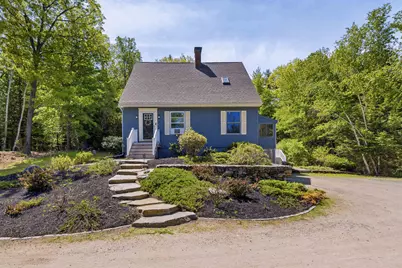
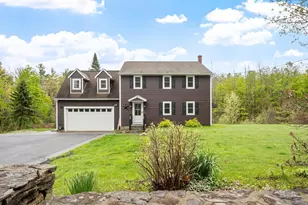
An exceptional passive solar residence offering a refined blend of sustainability, comfort, and natural luxury in the sought-after Sunridge community of Rindge. This beautifully maintained 3-bedroom, 2.5-bath home is thoughtfully designed to maximize light, warmth, and energy efficiency, featuring a sun-drenched kitchen with center island flowing seamlessly into an inviting living area anchored by a wood stove and expansive glass that frames the surrounding landscape. Privately sited on 3.2 acres, the property offers an unmatched lifestyle with direct access to conserved land, miles of scenic trails, and year-round outdoor recreation. Enjoy exclusive access to Damon Pond for swimming, kayaking, and fishing, along with nearby recreational amenities including cross-country skiing and disc golf. A rare offering where modern efficiency meets serene New England luxury living. All offers due Monday at noon.
Full Property Details
Full Property Details for 83 Sunridge Rd
General
- Sold For: $539,900
- Taxes: $6,554 (2026)
- Status: Closed
- Type: Single Family
- Source: PrimeMLS
- MLS ID: 5090996
- Added to Site: 45 day(s) ago
Interior
- Number of Rooms: 13
Rooms
Bathrooms
- Total Bathrooms: 3
- Full Bathrooms: 2
- Half Bathrooms: 1
- Bathroom 1: Bathroom Full, Level 2
- Bathroom 2: Bathroom Full, Level 2
- Bathroom 3: Bathroom Half, Level 1
Bedrooms
- Total Bedrooms: 3
- Bedroom 1: Level 2
- Bedroom 2: Level 2
Other Rooms
- Living Room: Level 1
- Dining Room: Dining Room, Level 1
- Den: Den, Basement
- Sun Room/Solarium: Level 1
- Laundry: Basement
- Other Room 1: Basement
Exterior
- Color: Blue
Parking
- Garage: Yes
- Garage Spaces: 1
- Parking: Parking Spaces 1 - 10, Unpaved
Location
- County: Cheshire
- Driving Directions: Robbins Rd to Sunridge Rd
School Information
- School District: Jaffrey-Rindge Coop Sch Dst
- Elementary School: Rindge Memorial School
- Middle School: Jaffrey-Rindge Middle School
- High School: Conant High School
Heating & Cooling
- Cooling Type: Other
- Heating Type: Baseboard, Electric, Wood Stove
Utilities
- Sewer: Leach Field On-Site, Private, Septic
Structural Information
- Construction Status: Existing
- Basement Entrance: Walkout
- Basement Desc.: Concrete, Finished, Full, Insulated, Interior Access
- Roof: Asphalt Shingles
- Stories/Levels: 2
- Square Feet: 2,352
- Finished Total: 2,352 Sq. Ft.
- Finished Above Grnd: 1,680 Sq. Ft.
- Finished Below Grnd: 672 Sq. Ft.
- Year Built: 1989
Lot Features
- Lot Size (Acres): 3.2
- Lot Size (Sq. Ft.): 139,392
- Frontage: Yes Road Frontage
- Frontage Feet: 140
- Driveway/Sidewalk: Dirt
- Zoning: RESIDE
Financial Considerations
- Price Per Sq. Ft.: $321.37
- Tax Amount: $6,554
- Tax Year: 2026
Disclosures and Reports
- Lot Number: 11
Listed by Realty One Group Reliant, Zhuoming Sun

Get Pre-Approved Today
Schools
Schools serving 83 Sunridge Rd
School District:Jaffrey-Rindge Cooperative School District
Disclaimer:
School attendance boundaries provided by ATTOM Data Solutions and are for reference only. Contact the school directly to verify enrollment eligibility.
Price & Sales History for 83 Sunridge Rd
Date
Details
Price
Change
Source
6/30/2026
Sold
$539,900
—
MLS
5/26/2026
Listed
$539,900
—
MLS
Disclaimer: Historical sales information is derived from public records provided by the county offices. Information is not guaranteed and should be independently verified.
83 Sunridge Road, Rindge, NH 03461 (MLS# 5090996) is a Single Family property that was sold at $539,900 on June 30, 2026. Want to learn more about 83 Sunridge Road? Do you have questions about finding other Single Family real estate for sale in Rindge? You can browse all Rindge real estate or contact a Coldwell Banker agent to request more information.