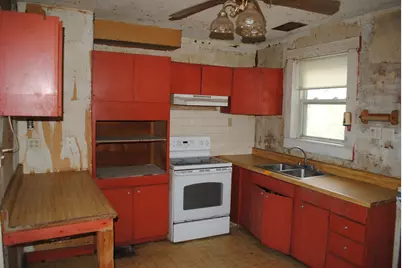
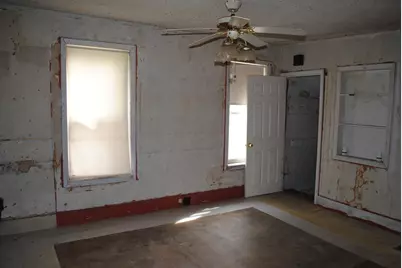
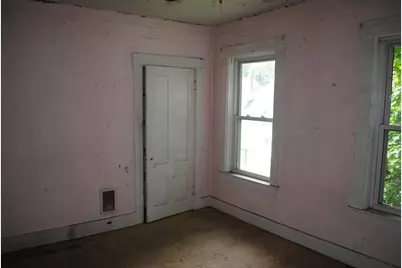
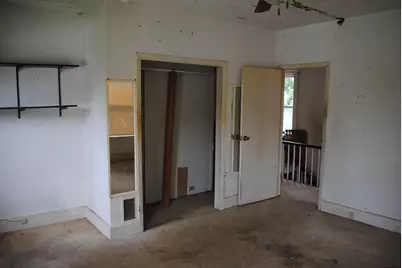
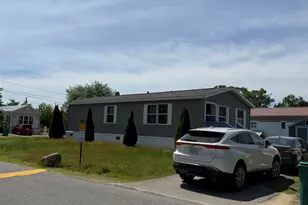
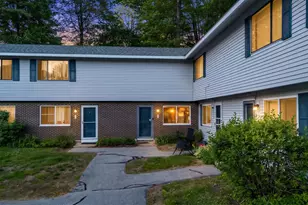
Full Property Details for 19 Pine St
General
- Price: $185,000
- Taxes: $3,559 (2025)
- Status: Active
- Type: Single Family
- Source: PrimeMLS
- MLS ID: 5091131
- Updated: 10/16/2026
- Added to Site: 143 day(s) ago
Interior
Rooms
- Total Bathrooms: 1
- 3/4 Bathrooms: 1
Exterior
Location
- County: Strafford
- Driving Directions: Downtown Rochester to N. Main St., left on Pine St. House is on the right.
Heating & Cooling
- Cooling Type: None
- Heating Type: Forced Air
Utilities
Structural Information
- Construction Status: Existing
- Basement Entrance: Walk-up
- Basement Desc.: Unfinished
- Roof: Shingle
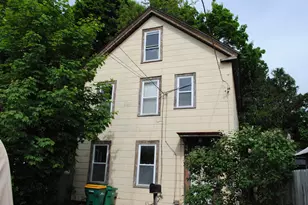
- Stories/Levels: 2
- Square Feet: 1,650
- Finished Total: 1,650 Sq. Ft.
- Finished Above Grnd: 1,650 Sq. Ft.
- Year Built: 1901
Lot Features
- Lot Size (Acres): 0.05
- Lot Size (Sq. Ft.): 2,178
- Frontage: No Road Frontage
- Driveway/Sidewalk: None
- Zoning: R2
Financial Considerations
- Price Per Sq. Ft.: $112.12
- Tax Amount: $3,559
- Tax Year: 2025
Disclosures and Reports
Listed by Somerset Group Real Estate, William Somerset