This is a carousel with tiles that activate property listing cards. Use the previous and next buttons to navigate.
1/27
$180,000 Just Listed
This is a carousel with tiles that activate property listing cards. Use the previous and next buttons to navigate.
1/27
Property Description
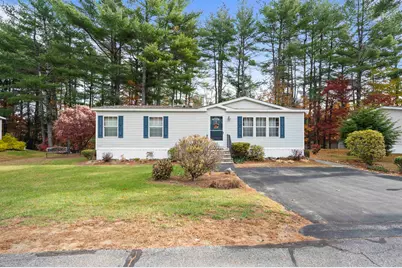
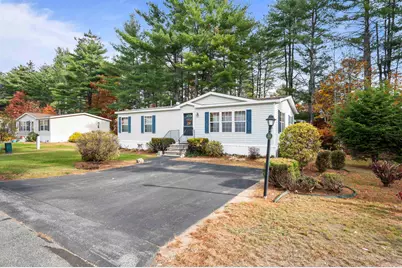
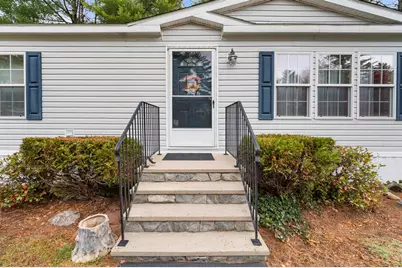
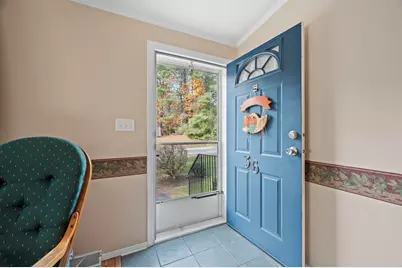
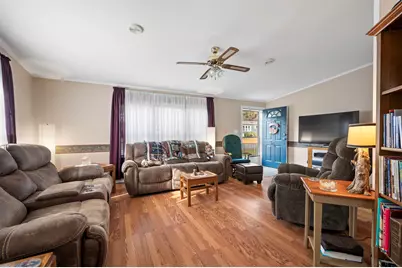
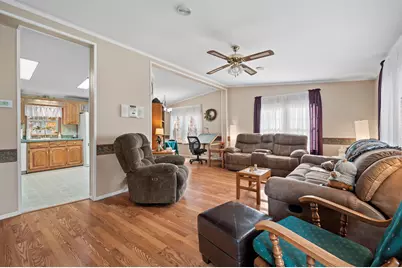
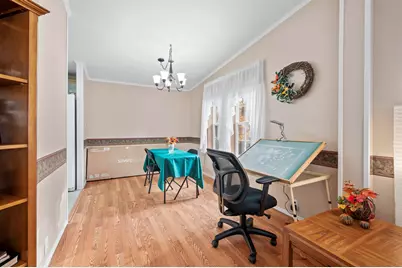
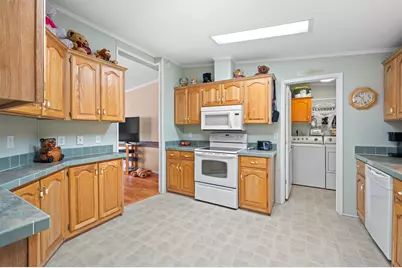
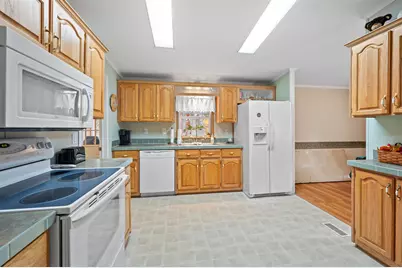
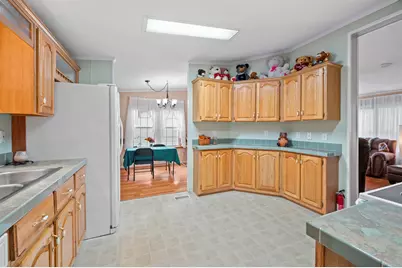
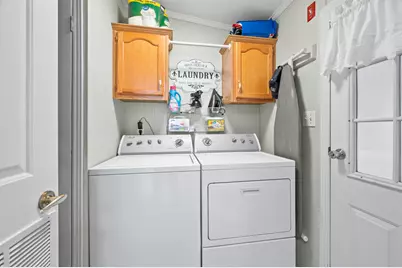
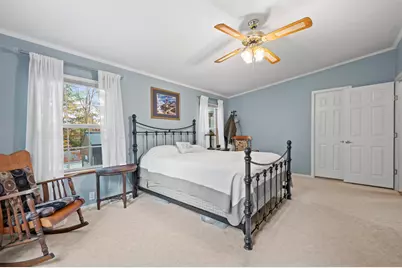
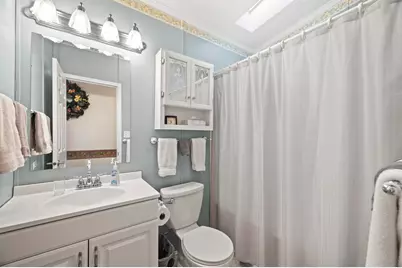
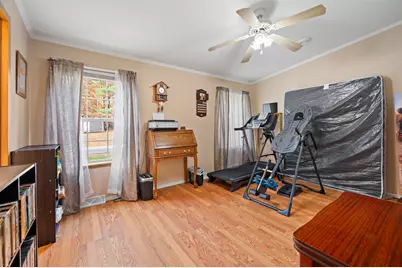
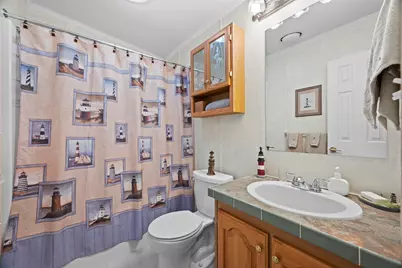
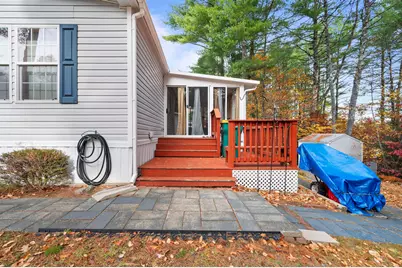
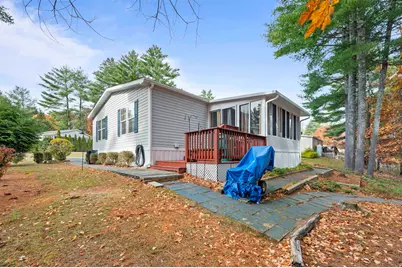
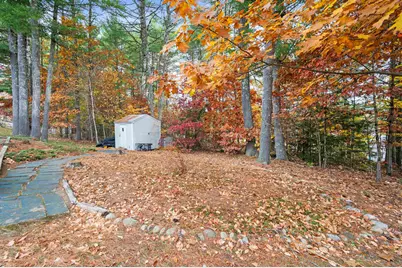
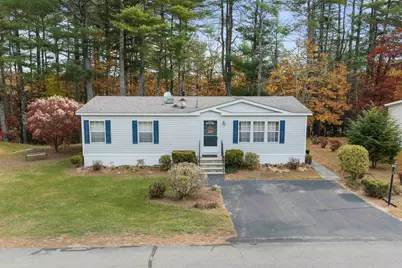
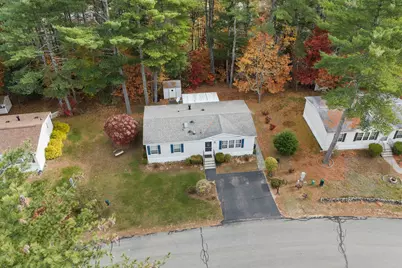
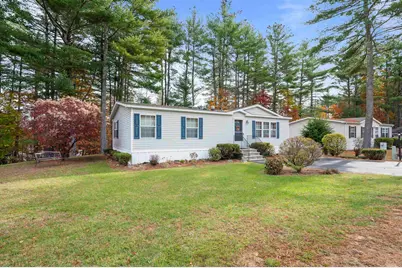
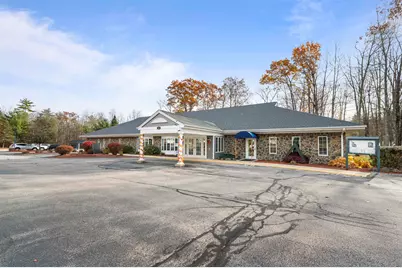
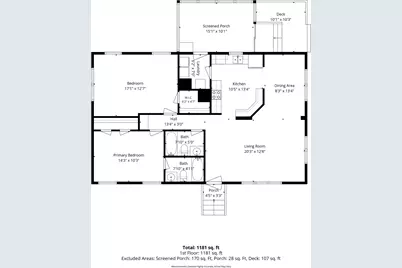
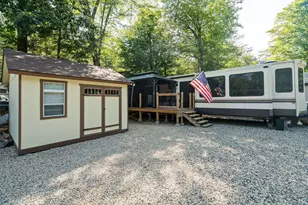
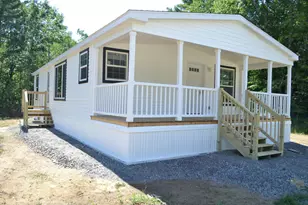
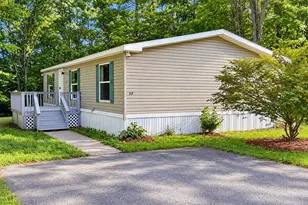
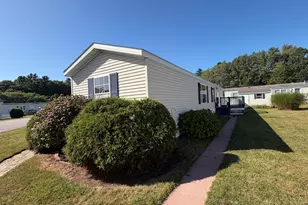
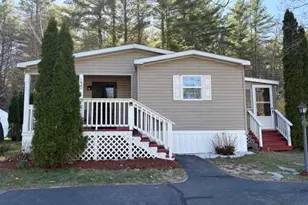
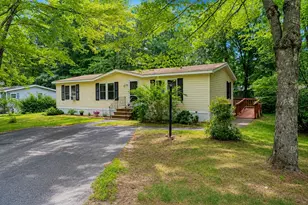
Welcome to Tara Estates, one of the area's most sought-after 55+ communities! This well-maintained 2-bedroom, 2-bath home offers comfortable single-level living in a peaceful setting. Step inside to a spacious living room that seamlessly connects to the dining area, creating an inviting space for everyday living and entertaining. The bright, functional kitchen provides ample cabinet storage and is complemented by a separate laundry room for added convenience. The home features two generously sized bedrooms, including a primary suite with a private full bath. Additional highlights include central air conditioning and a newer hot water heater. Enjoy your morning coffee or unwind in the inviting three-season sunroom overlooking the beautifully landscaped backyard. Outdoor enthusiasts will appreciate the raised garden beds and convenient storage shed, perfect for gardening tools and seasonal items. Don't miss this opportunity to enjoy easy living in a welcoming community close to shopping, dining, and local amenities. Schedule your showing today and discover all that this charming home and Tara Estates have to offer, including an active clubhouse and vibrant community atmosphere.
Full Property Details
Full Property Details for 36 Murray Dr
General
- Price: $180,000
- Taxes: $2,738 (2026)
- Status: Active
- Type: Mobile Home
- Source: PrimeMLS
- MLS ID: 5116145
- Updated: 10/29/2026
- Added to Site: Today
Interior
- Number of Rooms: 6
- Interior Features: Ceiling Fan, Dining Area, Skylight, 1st Floor Laundry
- Appliances: Dishwasher, Dryer, Microwave, Refrigerator, Washer, Electric Stove
- Flooring: Carpet, Laminate
Rooms
Bathrooms
- Total Bathrooms: 2
- Full Bathrooms: 2
Bedrooms
- Total Bedrooms: 2
- Bedroom 1: Level 1
Other Rooms
- Living Room: Level 1
- Kitchen: Kitchen, Level 1
- Dining Room: Dining Room, Level 1
- Sun Room/Solarium: Level 1
- Laundry: Level 1
Exterior
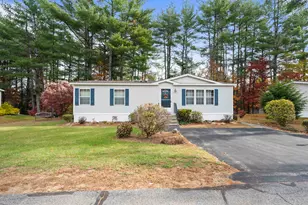
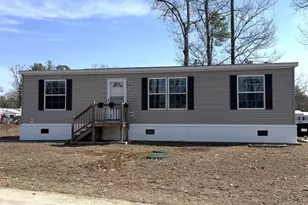
- Exterior Features: Deck, Garden Space, Enclosed Porch, Shed
- Color: Light Gray
Parking
- Parking: Driveway
Location
- County: Strafford
- Driving Directions: Take Salmon Falls Rd, turn onto Eagle Dr into Tara Estates, follow Eagle Dr straight back to Murray Dr.
Heating & Cooling
- Cooling Type: Central AC
- Heating Type: Forced Air
Utilities
- Sewer: Public
Structural Information
- Construction Status: Existing
- Roof: Asphalt Shingles
- Stories/Levels: 1
- Square Feet: 1,188
- Finished Total: 1,188 Sq. Ft.
- Finished Above Grnd: 1,188 Sq. Ft.
- Year Built: 1998
Manufactured Home
- Make: Champion
- Model: Sovereign
- Serial #: 07-99-931-9428 AB
Park Information
- Park Name: Tara Estates
- Park Approval: Yes
Lot Features
- Frontage: No Road Frontage
- Driveway/Sidewalk: Paved
- Zoning: Residential
Financial Considerations
- Price Per Sq. Ft.: $151.52
- Other Fee: Fee 1: $720, Fee 2: $720
- Other Fee Type: Fee 1 Includes: Plowing, Recreation, Trash, Park Rent, Fee 2 Includes: Buy In Fee
- Other Fee Freq.: Fee 1 Frequency: Monthly, Fee 2 Frequency: One-Time
- Tax Amount: $2,738
- Tax Year: 2026
Disclosures and Reports
- Documents Avail.: Association Docs, Covenants, Deed, Tax Map
- Restrictions: 55 and Over
- Block: 309
- Lot Number: 88
Listed by BHHS Verani Seacoast, Jill Colby Re
Get Pre-Approved Today
Schools
Schools serving 36 Murray Dr
School District:Rochester School District, Rochester, NH
| Name | Grades | Distance |
|---|---|---|
Rochester Middle School 47 Brock Street, Rochester, NH 03867 | 6-8 | 3.8 mi |
Disclaimer:
School attendance boundaries provided by ATTOM Data Solutions and are for reference only. Contact the school directly to verify enrollment eligibility.
Price & Sales History for 36 Murray Dr
Date
Details
Price
Change
Source
10/29/2026
Listed
$180,000
105.71%
MLS
10/18/2002
Sold
$87,500
—
Public Record
Disclaimer: Historical sales information is derived from public records provided by the county offices. Information is not guaranteed and should be independently verified.
Tax History
Tax History for 36 Murray Dr
Year
Property Taxes
Change
Tax Assessment
Change
2025
$2,739
1%
$179,000
-2%
2024
$2,712
11%
$182,600
92%
2023
$2,448
13%
$95,100
11%
2022
$2,174
30%
$86,000
—
2021
$1,670
—
$86,000
—
2021
$1,670
-22%
$86,100
—
2019
$2,144
8%
$86,100
19%
2018
$1,987
5%
$72,200
—
2017
$1,901
9%
$72,200
17%
2016
$1,741
—
$61,600
—
2015
$1,734
2%
$61,600
—
2014
$1,692
-1%
$61,600
-5%
2013
$1,708
—
$64,800
—
Disclaimer: Historical tax information is derived from public records provided by the county offices. Information is not guaranteed and should be independently verified.
Estimate the Cost
Estimate the Cost for 36 Murray Dr
36 Murray Drive, Rochester, NH 03868 (MLS# 5116145) is a Mobile Home property with 2 bedrooms and 2 full bathrooms. 36 Murray Drive is currently listed for $180,000 and was received on October 29, 2026. Want to learn more about 36 Murray Drive? Do you have questions about finding other Mobile Home real estate for sale in Rochester? You can browse all Rochester real estate or contact a Coldwell Banker agent to request more information.