This is a carousel with tiles that activate property listing cards. Use the previous and next buttons to navigate.
1/1
$485,000
This is a carousel with tiles that activate property listing cards. Use the previous and next buttons to navigate.
1/1
Property Description
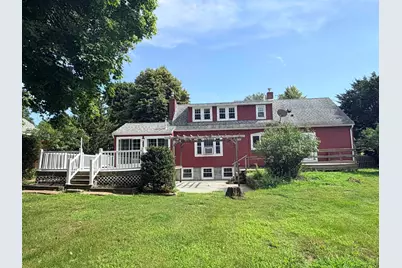
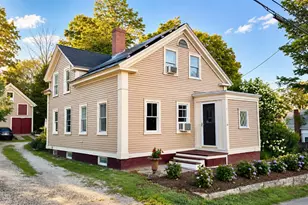
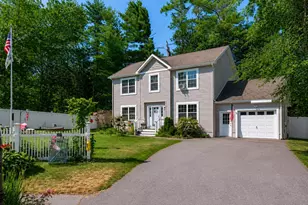
Welcome to 4 Autumn Street! This is a home that combines character and charm with modern amenities and functionality - a lot to love and a little something for everyone! The heart of the home is a huge kitchen dining room filled with sunshine. Hardwood cabinets, granite countertops and stainless steel appliances are complimented by a lovely brick fireplace and hearth with insert. The living room is a relaxing place to enjoy views of the landscaped yard, featuring a vaulted ceiling with beam accents, ceiling fan and pellet stove. The primary suite spans the entire end of the house with a full bath that walks out to a private deck - a great place to enjoy a few quiet moments and a coffee. The walk-in closet is well designed with an abundance of shelves! The first floor is complete with an additional bedroom, a front door entry area with a double closet and a stunning hardwood staircase leading to the second floor where you'll find an office space with a built-in desk and cabinetry. A playroom or second office space leads to a three quarter bath and a third bedroom complete with window seat, a dressing room with a glamor station, built in bureaus and three closets! Finally, the finished basement family/media room provides a space dedicated to fun where everyone will gather to relax, play games, enjoy movies and just spend time together! The basement also has a hobby space with benches and shelving ready to go! And if your hobby requires garage space you won't be disappointed to know that there are 3 garage spaces to fill! This is truly a place you'll be proud to call home! Agent has personal interest in the property.
Full Property Details
Full Property Details for 4 Autumn St
General
- Sold For: $485,000
- Taxes: $6,685 (2025)
- Status: Closed
- Type: Single Family
- Source: PrimeMLS
- MLS ID: 5092272
- Added to Site: 109 day(s) ago
Interior
- Number of Rooms: 8
- Interior Features: Laundry Hookups, Basement Laundry
- Appliances: Dishwasher, Microwave, Electric Range, Refrigerator, Water Heater off Boiler
- Flooring: Carpet, Hardwood, Manufactured, Vinyl Plank
Rooms
Bathrooms
- Total Bathrooms: 2
- Full Bathrooms: 1
- 3/4 Bathrooms: 1
Bedrooms
- Total Bedrooms: 3
- Primary Suite: 15 x 21, Level 1
- Bedroom 1: 8 x 11, Level 1
Other Rooms
- Living Room: 16 x 13, Level 1
- Family Room: Family Room, 17 x 12, Basement
- Office: 11.5 x 17.5, Level 2
- Playroom: Playroom, 8 x 11, Level 2
Additional Information
- Equipment: HW/Batt Smoke Detector, Pellet Stove
Exterior
- Exterior Features: Deck, Shed
- Color: Red
Parking
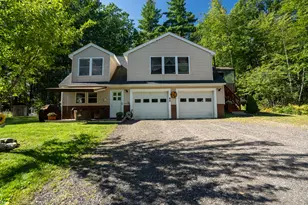
- Garage: Yes
- Garage Spaces: 3
Location
- County: Strafford
- Driving Directions: From RT16 to RT202 east, left onto Salmon Falls Rd, 4 Autumn Street on the right
School Information
- School District: Rochester School District
- Middle School: Rochester Middle School
- High School: Spaulding High School
Heating & Cooling
- Cooling Type: None
- Heating Type: Pellet Stove, Hot Water, Boiler
Utilities
- Sewer: Public
Structural Information
- Construction Status: Existing
- Basement Entrance: Interior
- Basement Desc.: Partially Finished, Walkout, Interior Access, Exterior Access
- Roof: Asphalt Shingles
- Stories/Levels: 2
- Square Feet: 2,094
- Finished Total: 2,094 Sq. Ft.
- Finished Above Grnd: 1,850 Sq. Ft.
- Finished Below Grnd: 244 Sq. Ft.
- Year Built: 1936
Lot Features
- Lot Size (Acres): 0.42
- Lot Size (Sq. Ft.): 18,295
- Frontage: Yes Road Frontage
- Frontage Feet: 300
- Driveway/Sidewalk: Paved
- Zoning: R1
Financial Considerations
- Price Per Sq. Ft.: $269.68
- Assessment Year: 2025
- Assessment Amount: $436,900
- Tax Amount: $6,685
- Tax Year: 2025
Disclosures and Reports
- Block: 19
Listed by Portside Real Estate Group, Lynn A Lagasse
Sold by Century 21 North East, Yaneris. Pena

Get Pre-Approved Today
Schools
Schools serving 4 Autumn St
School District:Rochester School District, Rochester, NH
| Name | Grades | Distance |
|---|---|---|
East Rochester School 773 Portland St., Rochester, NH 03868 | PK-5 | 0.8 mi |
Rochester Middle School 47 Brock Street, Rochester, NH 03867 | 6-8 | 3.2 mi |
Disclaimer:
School attendance boundaries provided by ATTOM Data Solutions and are for reference only. Contact the school directly to verify enrollment eligibility.
Price & Sales History for 4 Autumn St
Date
Details
Price
Change
Source
8/21/2026
Sold
$485,000
-2.79%
MLS
6/05/2026
Listed
$498,900
—
MLS
Disclaimer: Historical sales information is derived from public records provided by the county offices. Information is not guaranteed and should be independently verified.
4 Autumn Street, Rochester, NH 03868 (MLS# 5092272) is a Single Family property that was sold at $485,000 on August 21, 2026. Want to learn more about 4 Autumn Street? Do you have questions about finding other Single Family real estate for sale in Rochester? You can browse all Rochester real estate or contact a Coldwell Banker agent to request more information.