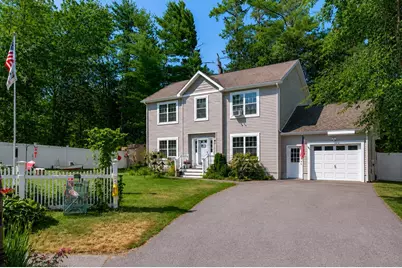
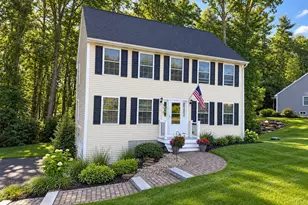
This is a carousel with tiles that activate property listing cards. Use the previous and next buttons to navigate.
1/1
$535,000
This is a carousel with tiles that activate property listing cards. Use the previous and next buttons to navigate.
1/1
Property Description
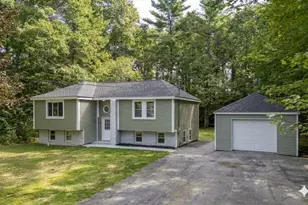
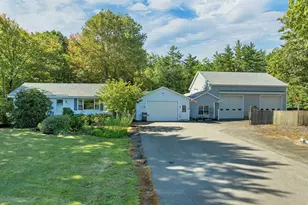
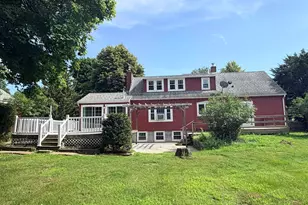
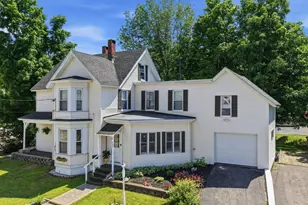
Private Country Retreat with River Access & Endless Outdoor Living Some homes check the boxes. This one is where memories are made! Welcome to 19 Hiltons Lane, where peaceful country living meets everyday comfort. Picture evenings gathered around the front yard fire pit, sharing stories under the stars, while the quiet neighborhood sets the perfect backdrop for making memories. Out back, the fully fenced yard offers a private retreat where kids and pets can play freely, morning coffee tastes better beneath the grapevine-covered pergola, and summer cookouts naturally turn into evenings spent with family and friends. Inside, the spacious kitchen is the heart of the home, featuring abundant cabinetry, a large center island, and plenty of room for everything from weeknight dinners to holiday traditions. The open layout makes it easy to stay connected, whether you're preparing meals, helping with homework, or entertaining guests. Upstairs, the generous primary suite provides a peaceful escape with a beautifully tiled walk-in shower, while the second-floor laundry adds everyday convenience. One of the home's most unique features is the versatile backyard outbuilding. Whether you envision it as a charming playhouse, a relaxing she shed, the ultimate backyard bar, a home office, or your own creative retreat, it's a space ready to grow with your family's needs. The unfinished basement offers even more possibilities, ready to become the rec room, home gym, movie room, workshop, or game space you've always imagined. When adventure calls, enjoy access to the Salmon Falls River through the neighborhood's shared easement-perfect for kayaking, fishing, or simply enjoying New Hampshire's natural beauty. Homes that offer this much outdoor living, flexibility, and room to grow don't come along often. Come experience everything 19 Hiltons Lane has to offer and discover a place where everyday moments become lifelong memories. Welcome home.
Full Property Details
Full Property Details for 19 Hiltons Ln
General
- Sold For: $535,000
- Taxes: $7,746 (2026)
- Status: Closed
- Type: Single Family
- Source: PrimeMLS
- MLS ID: 5099657
- Added to Site: 67 day(s) ago
Interior
- Number of Rooms: 8
- Interior Features: Kitchen Island, Primary BR w/ BA, Walk-In Closet, 2nd Floor Laundry
- Appliances: Dishwasher, Dryer, Microwave, Electric Range, Refrigerator, Washer, Electric Stove
Rooms
Bathrooms
- Total Bathrooms: 3
- Full Bathrooms: 1
- 3/4 Bathrooms: 1
- Half Bathrooms: 1
- Bathroom 1: Bathroom Full, Level 2
- Bathroom 2: Bathroom Half, Level 1
Bedrooms
- Total Bedrooms: 3
- Primary Suite: Level 2
- Bedroom 1: Level 2
- Bedroom 2: Level 2
Other Rooms
- Living Room: Level 1
- Family Room: Family Room, Level 1
- Kitchen: Kitchen, Level 1
- Dining Room: Dining Room, Level 1
- Laundry: Level 2
Additional Information
- Equipment: Radon Mitigation
Exterior
- Exterior Features: Deck, Full Fence, Partial Fence , Garden Space, Shed
Parking
- Garage: Yes
- Garage Spaces: 1
- Parking: Attached
Location
- County: Strafford
- Driving Directions: Rte 16 to exit 16, to Rte 202/11, left to Salmon Falls Rd., Right on Autumn, left to Hiltons. Home is on Cul-de-sac
School Information
- School District: Rochester School District
- Middle School: Rochester Middle School
- High School: Spaulding High School
Community
- Optional Amenities: Furnishings
Heating & Cooling
- Cooling Type: None
- Heating Type: Propane, Hot Water
Utilities
- Sewer: Public, Pump Up, Septic
Structural Information
- Construction Status: Existing
- Basement Entrance: Interior
- Basement Desc.: Bulkhead, Concrete, Full, Unfinished, Interior Access, Exterior Access, Basement Stairs
- Roof: Asphalt Shingles
- Stories/Levels: 2
- Square Feet: 1,968
- Finished Total: 1,968 Sq. Ft.
- Finished Above Grnd: 1,968 Sq. Ft.
- Year Built: 2018
Lot Features
- Lot Size (Acres): 0.23
- Lot Size (Sq. Ft.): 10,019
- Frontage: Yes Road Frontage
- Frontage Feet: 100
- Driveway/Sidewalk: Paved
- Zoning: R-1
Financial Considerations
- Price Per Sq. Ft.: $253.56
- Tax Amount: $7,746.27
- Tax Year: 2026
Disclosures and Reports
- Block: 27
- Lot Number: 5
Listed by BHHS Verani Seacoast, Heather E Brasseur and Cherise Bishop
Sold by Onest Real estate, Ranjan. Budhathoki

Get Pre-Approved Today
Schools
Schools serving 19 Hiltons Ln
School District:Rochester School District, Rochester, NH
| Name | Grades | Distance |
|---|---|---|
East Rochester School 773 Portland St., Rochester, NH 03868 | PK-5 | 0.6 mi |
Rochester Middle School 47 Brock Street, Rochester, NH 03867 | 6-8 | 3.5 mi |
Disclaimer:
School attendance boundaries provided by ATTOM Data Solutions and are for reference only. Contact the school directly to verify enrollment eligibility.
Price & Sales History for 19 Hiltons Ln
Date
Details
Price
Change
Source
9/04/2026
Sold
$535,000
7.21%
MLS
8/10/2026
Price Reduced
$499,000
-12.3%
MLS
8/06/2026
Price Reduced
$569,000
-5.01%
MLS
7/21/2026
Price Reduced
$599,000
-4.92%
MLS
7/17/2026
Listed
$630,000
—
MLS
Disclaimer: Historical sales information is derived from public records provided by the county offices. Information is not guaranteed and should be independently verified.
19 Hiltons Lane, Rochester, NH 03868 (MLS# 5099657) is a Single Family property that was sold at $535,000 on September 04, 2026. Want to learn more about 19 Hiltons Lane? Do you have questions about finding other Single Family real estate for sale in Rochester? You can browse all Rochester real estate or contact a Coldwell Banker agent to request more information.