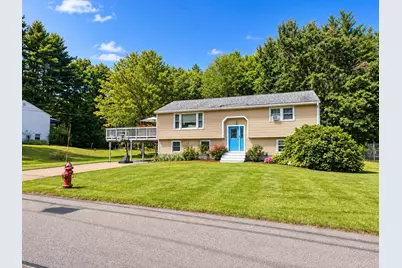
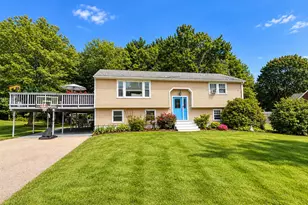
Full Property Details for 7 Norman St
General
- Price: $429,900
- Taxes: $5,181 (2025)
- Status: Active
- Type: Single Family
- Source: PrimeMLS
- MLS ID: 5110049
- Updated: 9/17/2026
- Added to Site: 3 day(s) ago
Interior
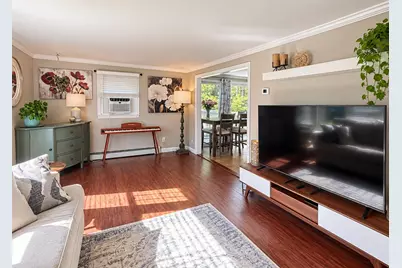
- Number of Rooms: 6
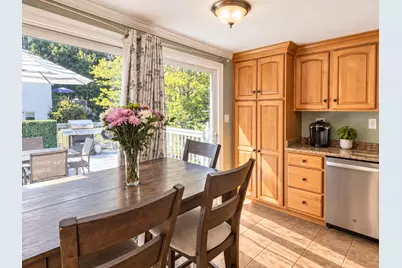
- Interior Features: Ceiling Fan, Kitchen/Dining, Laundry Hookups, Basement Laundry
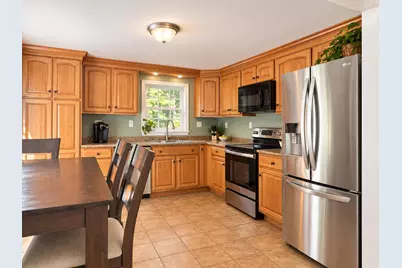
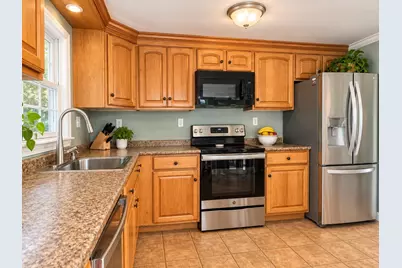
- Appliances: Dishwasher, Microwave, Electric Range, Refrigerator
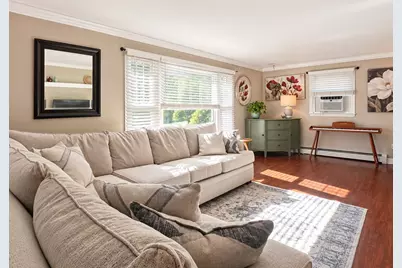
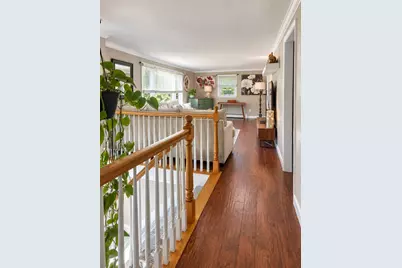
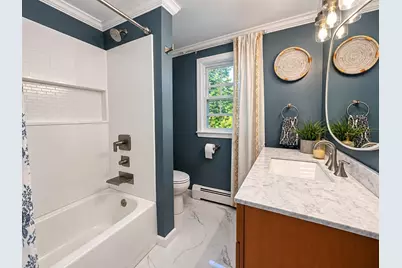
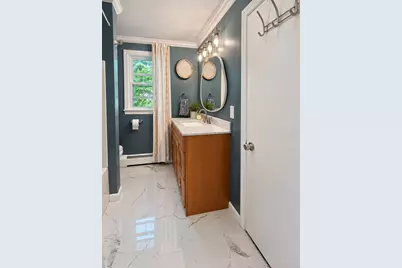
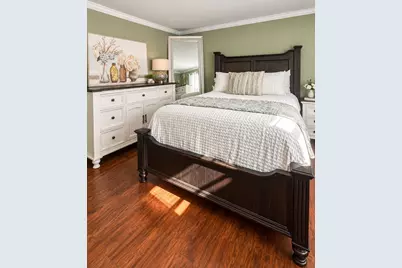
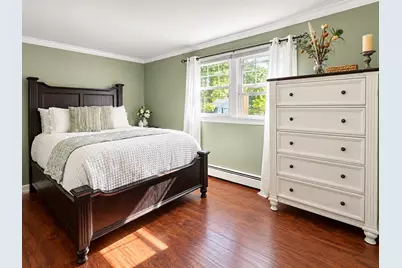
- Flooring: Laminate, Manufactured, Marble
Rooms
- Total Bathrooms: 2
- Full Bathrooms: 1
- 3/4 Bathrooms: 1
- Bathroom 1: Bathroom Full, Level 1
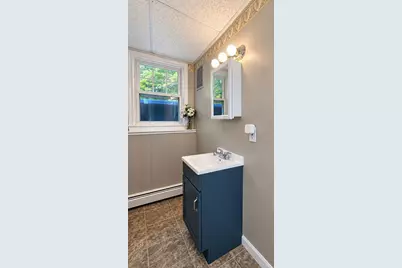
- Bathroom 2: Bathroom Three Quarter, Basement
- Total Bedrooms: 2
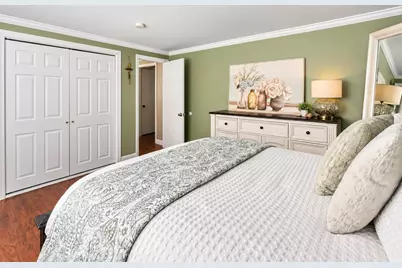
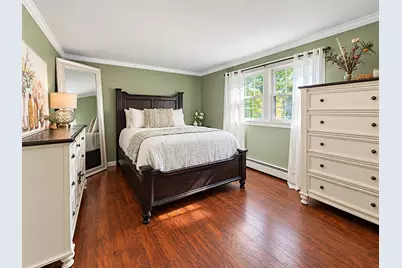
- Primary Bedroom: Level 1
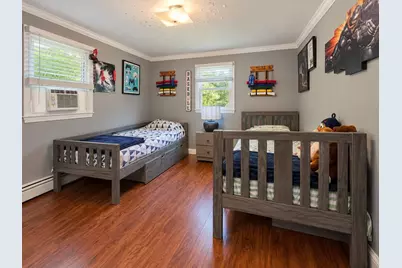
- Bedroom 1: Level 1
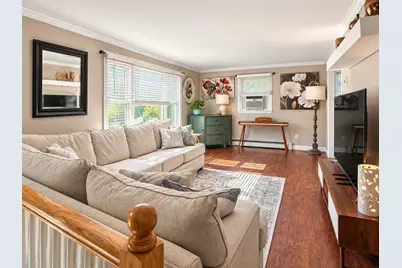
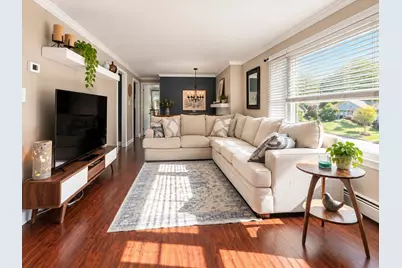
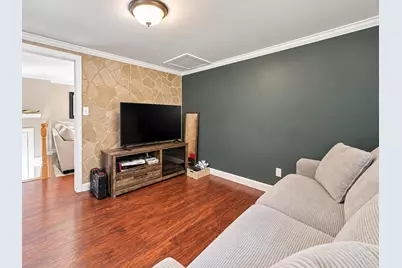
- Living Room: Level 1
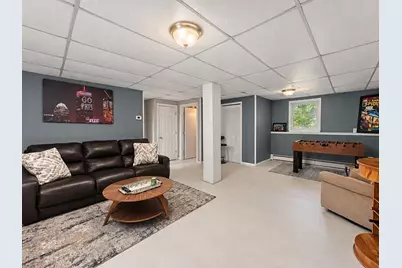
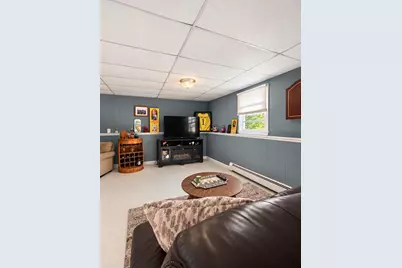
- Family Room: Family Room, Basement
- Kitchen: Kitchen, Level 1
- Office: Level 1
- Laundry: Basement
Additional Information
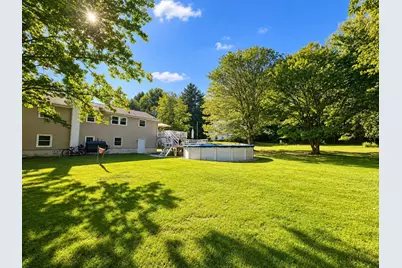
- Pool: Yes
- Equipment: Smoke Detector
Exterior
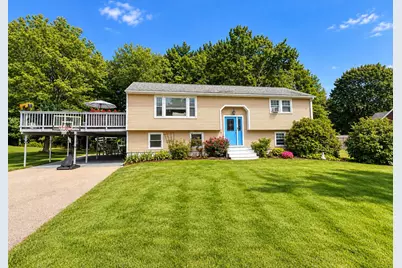
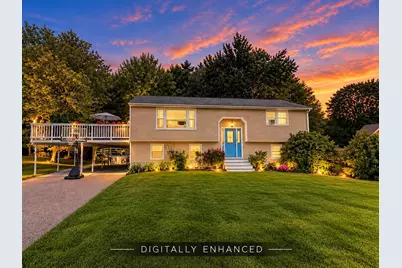
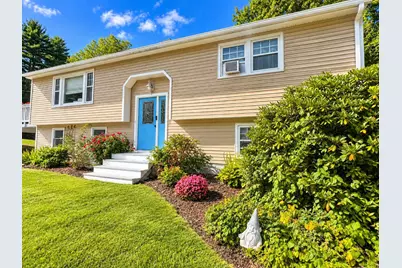
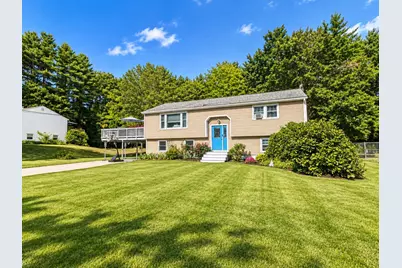
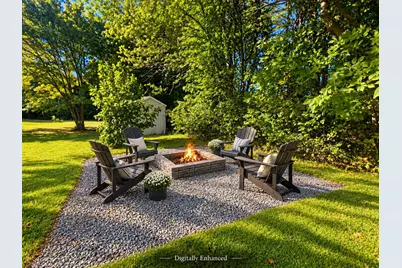
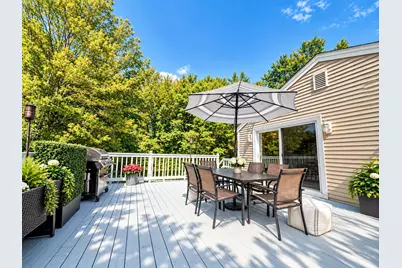
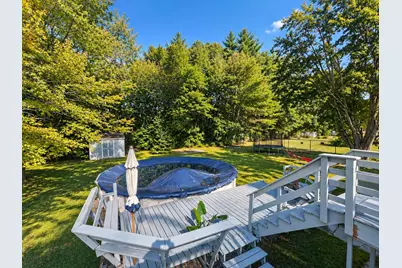
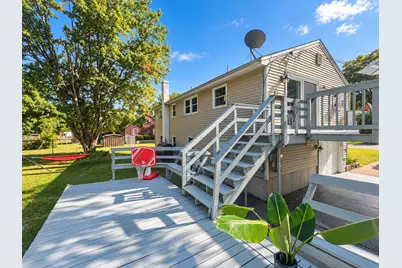
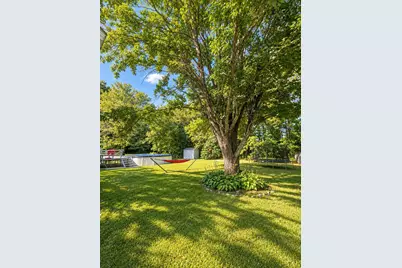
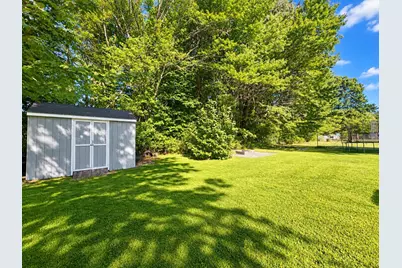
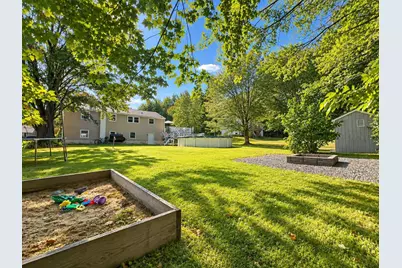
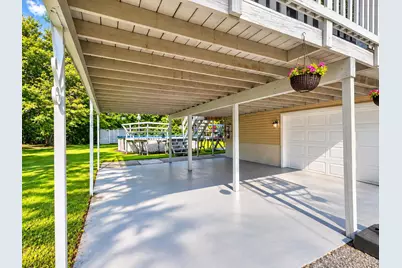
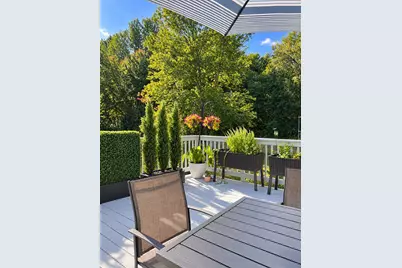
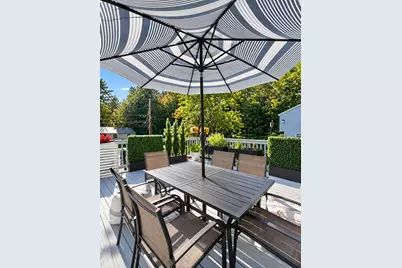
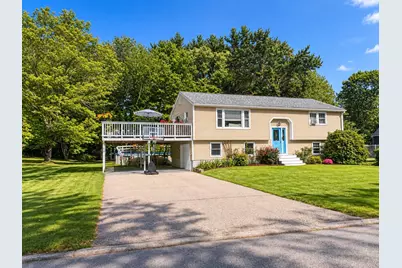
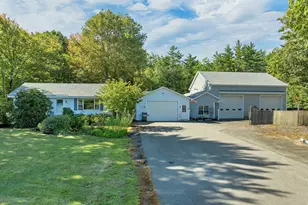
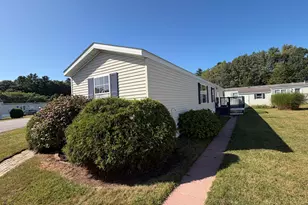
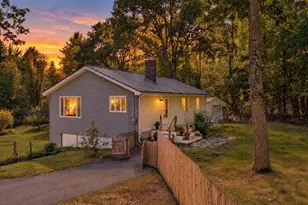
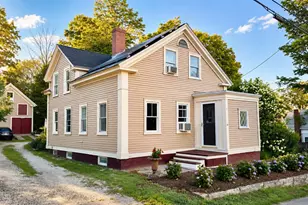
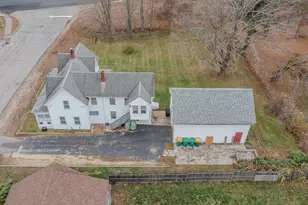
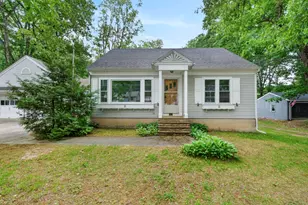
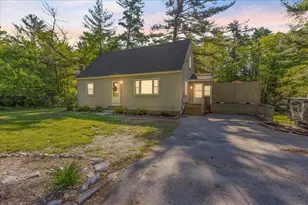
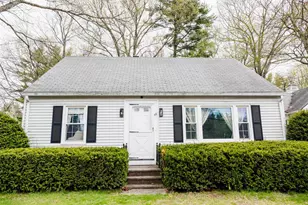
- Exterior Features: Building, Partial Fence , Garden Space, Natural Shade, Outbuilding, Above Ground Pool, Porch, Shed
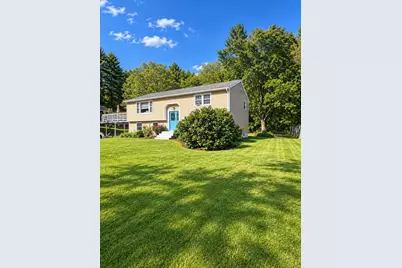
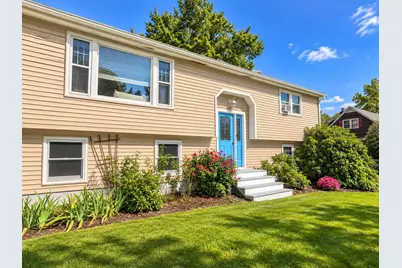
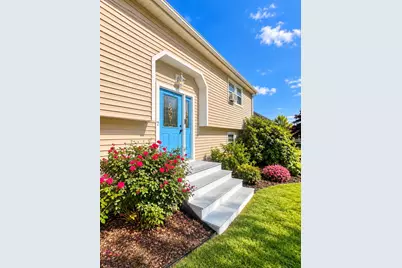
- Color: beige
Parking
- Garage: Yes
- Garage Spaces: 1
- Parking: Driveway, Off Street, Parking Spaces 1 - 10, Paved
Location
- County: Strafford
- Driving Directions: From Route 125 in Rochester, turn onto Chesley Hill Road. Take first right onto Ramsey Road and then first left onto Norman Street. Home is on the right.
School Information
- School District: Rochester School District
- Elementary School: Gonic Elementary School
- Middle School: Rochester Middle School
- High School: Spaulding High School
Heating & Cooling
- Cooling Type: None
- Heating Type: Oil, Hot Water
Utilities
Structural Information
- Construction Status: Existing
- Basement Entrance: Walkout
- Basement Desc.: Concrete, Concrete Floor, Partially Finished, Interior Stairs, Storage Space, Unfinished, Walkout, Interior Access, Exterior Access
- Foundation Size: 24x44
- Roof: Architectural Shingle, Asphalt Shingles, Shingle
- Stories/Levels: 1
- Square Feet: 1,500
- Finished Total: 1,500 Sq. Ft.
- Finished Above Grnd: 1,050 Sq. Ft.
- Finished Below Grnd: 450 Sq. Ft.
- Year Built: 1978
Lot Features
- Lot Size (Acres): 0.34
- Lot Size (Sq. Ft.): 14,810
- Frontage: Yes Road Frontage
- Frontage Feet: 100
- Driveway/Sidewalk: Paved
- Zoning: R1
Financial Considerations
- Price Per Sq. Ft.: $409.43
- Assessment Year: 2025
- Assessment Amount: $338,600
- Tax Amount: $5,181
- Tax Year: 2025
Disclosures and Reports
- Documents Avail.: Deed, Property Disclosure, Tax Map
- Lot Number: 26
Listed by Realty One Group Next Level, Matthew Flathers