Full Property Details for 595 Washington Rd
General
- Sold For: $2,255,000
- Taxes: $9,258 (2022)
- Status: Closed
- Type: Single Family
- Source: PrimeMLS
- MLS ID: 4957252
- Added to Site: 1, 078 day(s) ago
Interior
- Number of Rooms: 12
- Interior Features: Bar, Blinds, Cedar Closet, Fireplaces - 3+, In-Law Suite, Kitchen Island, Primary BR w/ BA, Natural Light, Natural Woodwork, Soaking Tub, Walk-In Closet, Wet Bar, Laundry - 1st Floor
- Fireplace: Yes
- Appliances: Dishwasher, Dryer, Range Hood, Microwave, Range - Gas, Refrigerator, Washer, Wine Cooler
- Flooring: Hardwood, Softwood
Rooms
- Total Bathrooms: 6
- Full Bathrooms: 3
- 3/4 Bathrooms: 2
- 1/4 Bathrooms: 1
- Bathroom 1: Bath - Full, Level 3
- Bathroom 2: Bath - Full, Level 2
- Bathroom 3: Bath - Full, Level 2
- Bathroom 4: Bath - 3/4, Level 1
- Total Bedrooms: 5
- Primary Suite: Level 2
- Bedroom 1: Level 3
- Bedroom 2: Level 2
- Bedroom 3: Level 2
- Bedroom 4: Level 2
- Living Room: Level 1
- Eat In Kitchen: Level 1
- Dining Room: Dining Room, Level 1
- Office: Level 1
- Den: Den, Level 1
- Laundry: Level 1
- Other Room 1: Level 1
- Mud Room: Mudroom, Level 1
Additional Information
- Equipment: CO Detector, Irrigation System, Smoke Detectr-Hard Wired, Smoke Detectr-HrdWrdw/Bat
Exterior
- Exterior Features: Deck, Fence - Dog, Fence - Invisible Pet, Garden Space, Natural Shade, Shed, Tennis Court, Porch - Heated
- Color: Cream
Parking
- Garage: Yes
- Garage Spaces: 2
- Parking: Deeded, Driveway, Garage, Off Street, On-Site, Parking Spaces 6+, Paved
- Garage Description: Auto Open, Detached
Location
- County: Rockingham
- Driving Directions: From Portsmouth: Route 1A south to Foss Beach. Right onto Washington Road, house on right.
School Information
- School District: Rye
- Elementary School: Rye Elementary School
- Middle School: Rye Junior High School
- High School: Portsmouth High School
Heating & Cooling
- Cooling Type: Central AC
- Heating Type: Baseboard, Forced Air, Hot Water, Steam
- Heating Fuel: Oil
- Water Heater: Tank
Utilities
- Sewer: Private
- Water: Dug Well, Public
Structural Information
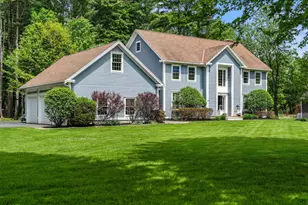
- Architectural Style: Antique, Colonial, Historic Vintage
- Construction Status: Existing
- Construction: Wood Frame
- Exterior Const.: Wood
- Basement Entrance: Interior
- Basement Desc.: Concrete, Concrete Floor, Frost Wall, Full, Stairs - Interior, Storage Space, Sump Pump, Unfinished, Walkout, Interior Access, Exterior Access
- Foundation Size: 40 x 28
- Roof: Shingle - Architectural
- Stories/Levels: 2.5
- Square Feet: 4,314
- Finished Total: 4,314 Sq. Ft.
- Finished Above Grnd: 4,314 Sq. Ft.
- Year Built: 1747
Lot Features
- Lot Size (Acres): 2.15
- Lot Size (Sq. Ft.): 93,654
- Frontage: Yes Road Frontage
- Frontage Feet: 233
- Street/Road Desc.: Paved, Public
- Driveway/Sidewalk: Circular, Paved
- Zoning: SRES
- Lot Description: Landscaped
Financial Considerations
- Price Per Sq. Ft.: $602.69
- Assessment Year: 2022
- Assessment Amount: $1,326,400
- Tax Amount: $9,258
- Tax Year: 2022
Disclosures and Reports
Listed by RE/MAX Rising Tide/Madden Group, Jennifer Madden
Sold by The Aland Realty Group, Mike. Giannone