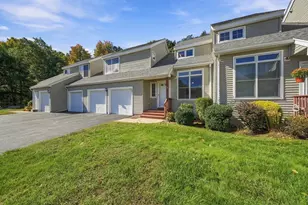
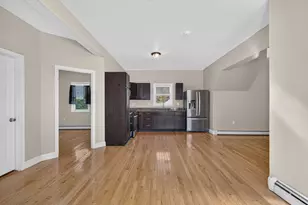
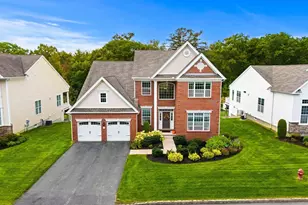
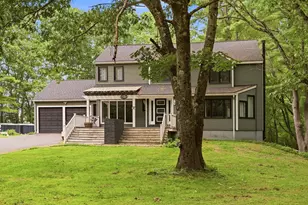
This is a carousel with tiles that activate property listing cards. Use the previous and next buttons to navigate.
1/1
$635,000
This is a carousel with tiles that activate property listing cards. Use the previous and next buttons to navigate.
1/1
Property Description
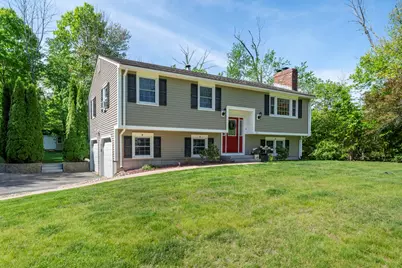
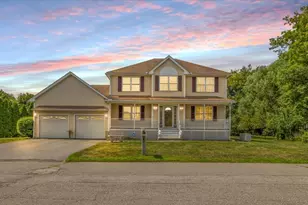
Welcome home to 123 Brady Avenue! The location of this home could not be better. Set on a tree-lined 0.8 acre lot in a rural part of town, just minutes from local farms, yet only a short drive to route 93, Tuscan Village and all of the shopping, dining and recreation Salem has to offer. This beautifully updated split-entry home features an inviting and open floor plan complete with 3-bedrooms, 2-bathrooms, and an attached 2-car garage. The kitchen feels like home with a stylish tile backsplash, sleek tile flooring, new stainless steel appliances, a spacious center island with seating for four or more, and an additional dining area perfect for everyday living and entertaining. Sliding glass doors lead to a stunning three-season sunroom overlooking the peaceful backyard. Step outside to enjoy the low-maintenance Trex deck or unwind on the stone paver patio - ideal for grilling, relaxing or hosting guests. Back inside, the living room offers a cozy fireplace, picturesque front windows and beautiful hardwood floors that create a warm, welcoming feel. Three comfortable bedrooms and a full bathroom complete the main level. Downstairs, you'll find a second bathroom with laundry and a versatile bonus room perfect for a family room, home office, gym, playroom or guest space. Additional highlights include an outdoor storage shed and low-maintenance vinyl siding. Come experience the best of country and convenience at 123 Brady Avenue, schedule your showing today!
Full Property Details
Full Property Details for 123 Brady Ave
General
- Sold For: $635,000
- Taxes: $8,150 (2025)
- Status: Closed
- Type: Single Family
- Source: PrimeMLS
- MLS ID: 5090979
- Added to Site: 46 day(s) ago
Interior
- Number of Rooms: 6
- Interior Features: Blinds, Ceiling Fan, Dining Area, 1 Fireplace, Kitchen Island, Kitchen/Dining, Kitchen/Living, Living/Dining, Smart Thermostat
- Fireplace: Yes
- Appliances: Dishwasher, Dryer, Microwave, Electric Range, Refrigerator, Washer
- Flooring: Ceramic Tile, Hardwood, Vinyl Plank
Rooms
Bathrooms
- Total Bathrooms: 2
- Full Bathrooms: 1
- 3/4 Bathrooms: 1
- Bathroom 1: Bathroom Full, 8' x 11', Level 1
- Bathroom 2: Bathroom Three Quarter, 7' x 11', Basement
Bedrooms
- Total Bedrooms: 3
- Primary Bedroom: 12' x 11', Level 1
- Bedroom 1: 9' x 10', Level 1
- Bedroom 2: 8' x 10', Level 1
Other Rooms
- Foyer/Entry: 6' x 3', Level 1
- Living Room: 20' x 14', Level 1
- Dining Room: Dining Room, 10' x 11', Level 1
- Den: Den, 16' x 22', Basement
- Sun Room/Solarium: 12' x 11', Level 1
- Porch: 13' x 12', Level 1
Exterior
- Exterior Features: Deck, Patio, Enclosed Porch, Shed, Window Screens, Double Pane Window(s)
Parking
- Garage: Yes
- Garage Spaces: 2
- Parking: Garage, Attached
Location
- County: Rockingham
School Information
- School District: Salem School District
- Elementary School: Dr. Lewis F. Soule Elementary
- Middle School: Woodbury School
- High School: Salem High School
Heating & Cooling
- Cooling Type: Wall AC Units
- Heating Type: Oil, Hot Water
Utilities
- Sewer: 1000 Gallon, Leach Field, Septic
Structural Information
- Construction Status: Existing
- Basement Entrance: Interior
- Basement Desc.: Partially Finished
- Roof: Architectural Shingle
- Stories/Levels: 1
- Square Feet: 1,608
- Finished Total: 1,608 Sq. Ft.
- Finished Above Grnd: 1,080 Sq. Ft.
- Finished Below Grnd: 528 Sq. Ft.
- Year Built: 1977
Lot Features
- Lot Size (Acres): 0.83
- Lot Size (Sq. Ft.): 36,155
- Frontage: TBD
- Driveway/Sidewalk: Paved
- Zoning: RUR
Financial Considerations
- Price Per Sq. Ft.: $384.95
- Assessment Year: 2025
- Assessment Amount: $448,800
- Tax Amount: $8,150.21
- Tax Year: 2025
Disclosures and Reports
- Lot Number: 8736
Listed by LAER Realty Partners/Chelmsford, Brianna McGrath
Sold by Lamacchia Realty, Inc., Rui. Coelho

Get Pre-Approved Today
Schools
Schools serving 123 Brady Ave
School District:Salem School District, Salem, NH
| Name | Grades | Distance |
|---|---|---|
Dr. L. F. Soule School 173 South Policy Street, Salem, NH 03079 | K-5 | 1.6 mi |
Woodbury School 206 Main Street, Salem, NH 03079 | 6-8 | 2.6 mi |
Salem High School, Salem, NH 44 Geremonty Drive, Salem, NH 03079 | 9-12 | 2.7 mi |
Disclaimer:
School attendance boundaries provided by ATTOM Data Solutions and are for reference only. Contact the school directly to verify enrollment eligibility.
Price & Sales History for 123 Brady Ave
Date
Details
Price
Change
Source
7/02/2026
Sold
$635,000
2.58%
MLS
5/28/2026
Listed
$619,000
—
MLS
Disclaimer: Historical sales information is derived from public records provided by the county offices. Information is not guaranteed and should be independently verified.
123 Brady Avenue, Salem, NH 03079 (MLS# 5090979) is a Single Family property that was sold at $635,000 on July 02, 2026. Want to learn more about 123 Brady Avenue? Do you have questions about finding other Single Family real estate for sale in Salem? You can browse all Salem real estate or contact a Coldwell Banker agent to request more information.