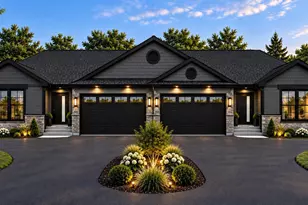
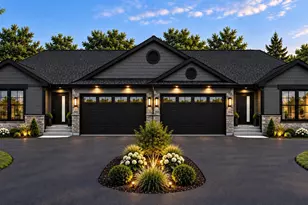
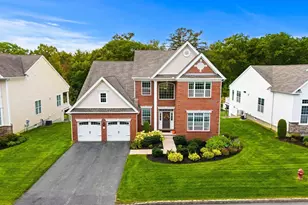
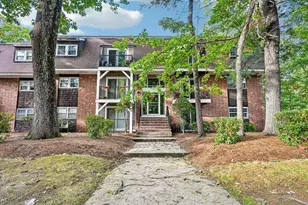
This is a carousel with tiles that activate property listing cards. Use the previous and next buttons to navigate.
1/1
$910,000
This is a carousel with tiles that activate property listing cards. Use the previous and next buttons to navigate.
1/1
Property Description
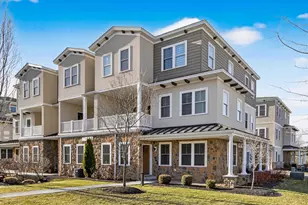
Sophisticated Urban Living at 18 Artisan Drive. Experience the pinnacle of modern luxury in the heart of the highly coveted Tuscan Village. This stunning 2-bedroom, 2-bathroom condominium offers a seamless blend of high-end finishes and vibrant lifestyle amenities, perfect for the discerning buyer seeking both comfort and convenience. Large windows bathe the open-concept living space in natural light, highlighting the premium flooring and contemporary architectural details. A chef-inspired kitchen features top-tier appliances, sleek cabinetry, and elegant countertops designed for both daily living and upscale entertaining. Retreat to the primary suite, where a private Juliette balcony offers a breath of fresh air and a charming connection to the vibrant surroundings. This unit includes TWO highly sought-after underground garage parking spaces and a deeded storage unit, ensuring plenty of space for your seasonal gear. Beyond the home, enjoy world-class amenities including a beautiful swimming pool, the perfect oasis for summer relaxation and a state-of-the-art fitness center. Host gatherings in the sophisticated common room or on the expansive outdoor patio, designed for summer lounging and social events. Immerse yourself in the energy of New England's premier destination. You are walking distance to a diverse array of shops and a dynamic culinary scene from fine dining to cozy tavern style eateries and live entertainment. A Commuter's Dream! Minutes from I-93, offering a smooth commute to Boston and the New Hampshire Seacoast. Live-Work-Play; Enjoy the walkability of a true urban village while benefiting from New Hampshire's tax advantages. Schedule your private showing today to experience the best of Tuscan Village!
Full Property Details
Full Property Details for 18 Artisan Dr #217
General
- Sold For: $910,000
- Taxes: $9,497 (2025)
- Status: Closed
- Type: Condo
- Source: PrimeMLS
- MLS ID: 5075727
- Added to Site: 111 day(s) ago
Interior
- Number of Rooms: 4
- Interior Features: Elevator, Kitchen Island, Laundry Hookups, Primary BR w/ BA, Natural Light, Walk-In Closet
- Appliances: Dishwasher, Dryer, Microwave, Gas Range, Refrigerator, Washer
- Flooring: Manufactured, Tile, Vinyl Plank
Rooms
Bathrooms
- Total Bathrooms: 2
- Full Bathrooms: 2
Bedrooms
- Total Bedrooms: 2
Additional Information
- Pool: Yes
- Equipment: Smoke Detector, Sprinkler System
Exterior
- Exterior Features: Patio, In-Ground Pool
Parking
- Garage: Yes
- Garage Spaces: 2
- Parking: Auto Open, Assigned, Garage, Underground, Visitor
Location
- County: Rockingham
- Driving Directions: please use GPS
School Information
- School District: Salem School District
- Middle School: Woodbury School
- High School: Salem High School
Heating & Cooling
- Cooling Type: Central AC
- Heating Type: Electric, Heat Pump, In Ceiling, Individual
Utilities
- Sewer: Public
Structural Information
- Construction Status: Existing
- Basement Entrance: Interior
- Basement Desc.: Concrete Floor, Assigned Storage, Storage Space
- Roof: Tar and Gravel
- Stories/Levels: 1
- Square Feet: 1,133
- Finished Total: 1,133 Sq. Ft.
- Finished Above Grnd: 1,133 Sq. Ft.
- Year Built: 2023
Unit Information
- Units in Building: 70
Lot Features
- Frontage: TBD
- Driveway/Sidewalk: Paved
- Zoning: RES
Financial Considerations
- Price Per Sq. Ft.: $816.42
- Other Fee: Fee 1: $834, Fee 2: $75, Fee 3: $180
- Other Fee Type: Fee 1 Includes: Condo Association Fee
- Other Fee Freq.: Fee 1 Frequency: Monthly, Fee 2 Frequency: Monthly, Fee 3 Frequency: Monthly
- Assessment Year: 2025
- Assessment Amount: $523,200
- Tax Amount: $9,497
- Tax Year: 2025
Disclosures and Reports
- Block: 12561
- Lot Number: 217
Listed by Keller Williams Gateway Realty/Salem, Mary-Jo Driggers
Sold by Liriano Realty, Matos. Roger

Get Pre-Approved Today
Schools
Schools serving 18 Artisan Dr #217
School District:Salem School District, Salem, NH
| Name | Grades | Distance |
|---|---|---|
Mary A. Fisk Elementary School 14 Main Street, Salem, NH 03079 | K-5 | 0.9 mi |
Woodbury School 206 Main Street, Salem, NH 03079 | 6-8 | 1 mi |
Salem High School, Salem, NH 44 Geremonty Drive, Salem, NH 03079 | 9-12 | 1 mi |
Disclaimer:
School attendance boundaries provided by ATTOM Data Solutions and are for reference only. Contact the school directly to verify enrollment eligibility.
Price & Sales History for 18 Artisan Dr #217
Date
Details
Price
Change
Source
5/14/2026
Sold
$910,000
-1.62%
MLS
2/14/2026
Price Reduced
$925,000
-2.53%
MLS
2/04/2026
Listed
$949,000
—
MLS
Disclaimer: Historical sales information is derived from public records provided by the county offices. Information is not guaranteed and should be independently verified.
18 Artisan Drive #217, Salem, NH 03079 (MLS# 5075727) is a Condo property that was sold at $910,000 on May 14, 2026. Want to learn more about 18 Artisan Drive #217? Do you have questions about finding other Condo real estate for sale in Salem? You can browse all Salem real estate or contact a Coldwell Banker agent to request more information.