This is a carousel with tiles that activate property listing cards. Use the previous and next buttons to navigate.
1/50
$949,900
This is a carousel with tiles that activate property listing cards. Use the previous and next buttons to navigate.
1/50
Property Description
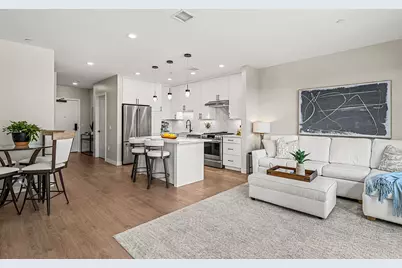
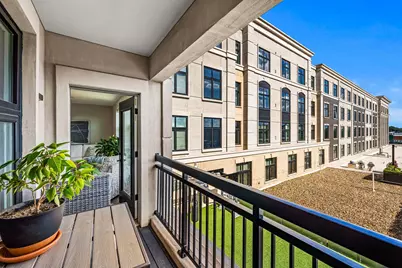
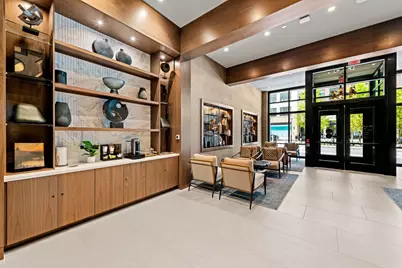
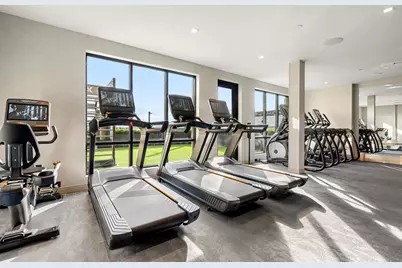
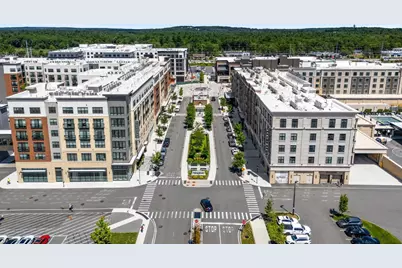
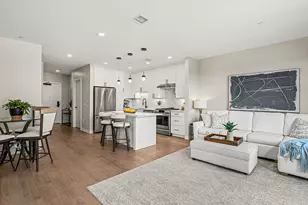
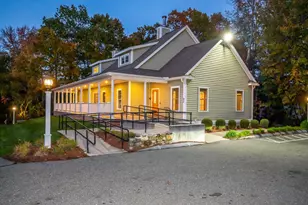
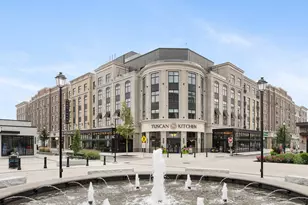
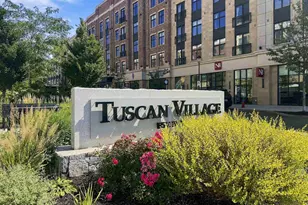
Discover the largest one-bedroom floor plan available at 18 Artisan this residence offers one bedroom plus a versatile den, ideal as a home office, guest space, or private study, and lives far beyond its classification. South facing exposure fills the home with light throughout the day, while the private balcony offers a true extension of your living space, perfect for morning coffee or evening unwinding. The generous layout gives residents added flexibility to shape the space around their lifestyle. Combined with the primary bedroom, this extra square footage offers room to breathe that's rarely found in a one-bedroom home. Residents of 18 Artisan enjoy resort-style amenities including a private clubhouse, resident-only patio, and heated underground parking, all within the vibrant, walkable Tuscan Village community. Just steps from your door: Whole Foods, The Capital Grille, and Tuscan Market, along with direct building access to Tuscan Kitchen, The Artisan Cafe, and The Rooftop Bar. A rare opportunity to own the most spacious one-bedroom layout in the building with the added versatility of a den and the everyday luxury of your own private balcony.
Full Property Details
Full Property Details for 18 Artisan Dr #318
General
- Price: $949,900
- Taxes: $8,371 (2025)
- Status: Active
- Type: Condo
- Source: PrimeMLS
- MLS ID: 5107572
- Updated: 10/11/2026
- Added to Site: 53 day(s) ago
Interior
- Number of Rooms: 5
- Interior Features: Blinds, Dining Area, Living/Dining, Primary BR w/ BA, Walk-In Closet, Wet Bar, Window Treatment, Programmable Thermostat
- Appliances: Dishwasher, Dryer, Range Hood, Microwave, Gas Range, Refrigerator, Washer, Tank Water Heater, Exhaust Fan
- Flooring: Ceramic Tile, Vinyl Plank
Rooms
Bathrooms
- Total Bathrooms: 1
- Full Bathrooms: 1
- Bathroom 1: Bathroom Full, 12'2" x 8'5", Level 1
Bedrooms
- Total Bedrooms: 1
- Bedroom 1: 11'6" x 13'11", Level 1
Other Rooms
- Living Room: 17'10" x 11'5", Level 1
- Kitchen: Kitchen, 8'1" x 12'6", Level 1
- Dining Room: Dining Room, 9'9" x 9'9", Level 1
Additional Information
- Pool: Yes
- Equipment: Air Conditioner, Hardwired Smoke Detector, Intercom, Security System
Exterior
- Exterior Features: In-Ground Pool, Built in Gas Grill
Parking
- Garage: Yes
- Garage Spaces: 1
- Parking: Auto Open, Heated Garage, Assigned, Deeded, Garage, Off Street, On-Site, Parking Spaces 1, Underground, Covered
Location
- County: Rockingham
- Condo Project Name: 18 Artisan
- Driving Directions: Use GPS
School Information
- School District: Salem
Heating & Cooling
- Cooling Type: Central AC, Multi Zone
- Heating Type: Electric, Heat Pump
Utilities
- Sewer: Public
Structural Information
- Construction Status: Existing
- Roof: Other
- Stories/Levels: 4+
- Square Feet: 1,001
- Finished Total: 1,001 Sq. Ft.
- Finished Above Grnd: 1,001 Sq. Ft.
- Year Built: 2023
Unit Information
- Units in Building: 70
Lot Features
- Frontage: TBD
- Driveway/Sidewalk: Common/Shared, Paved
- Zoning: RES
Financial Considerations
- Price Per Sq. Ft.: $948.95
- Other Fee: Fee 1: $737, Fee 2: $135
- Other Fee Type: Fee 1 Includes: Condo Association Fee, For Reserves, HOA Fee, Landscaping, Plowing, Trash, Water
- Other Fee Freq.: Fee 1 Frequency: Monthly, Fee 2 Frequency: Monthly
- Tax Amount: $8,371.76
- Tax Year: 2025
Disclosures and Reports
- Block: 12561
- Lot Number: 318
Listed by Keller Williams Gateway Realty/Salem, Phil Harasek
Get Pre-Approved Today
Schools
Schools serving 18 Artisan Dr #318
School District:Salem School District, Salem, NH
| Name | Grades | Distance |
|---|---|---|
Mary A. Fisk Elementary School 14 Main Street, Salem, NH 03079 | K-5 | 0.9 mi |
Woodbury School 206 Main Street, Salem, NH 03079 | 6-8 | 1 mi |
Salem High School, Salem, NH 44 Geremonty Drive, Salem, NH 03079 | 9-12 | 0.9 mi |
Disclaimer:
School attendance boundaries provided by ATTOM Data Solutions and are for reference only. Contact the school directly to verify enrollment eligibility.
Price & Sales History for 18 Artisan Dr #318
Date
Details
Price
Change
Source
10/11/2026
Price Reduced
$949,900
-3.06%
MLS
9/02/2026
Listed
$979,900
—
MLS
Disclaimer: Historical sales information is derived from public records provided by the county offices. Information is not guaranteed and should be independently verified.
Tax History
Tax History for 18 Artisan Dr #318
Year
Property Taxes
Change
Tax Assessment
Change
2025
$8,372
-3%
$461,000
-6%
2024
$8,612
—
$489,300
—
Disclaimer: Historical tax information is derived from public records provided by the county offices. Information is not guaranteed and should be independently verified.
Estimate the Cost
Estimate the Cost for 18 Artisan Dr #318
18 Artisan Drive #318, Salem, NH 03079 (MLS# 5107572) is a Condo property with 1 bedroom and 1 full bathroom. 18 Artisan Drive #318 is currently listed for $949,900 and was received on August 31, 2026. Want to learn more about 18 Artisan Drive #318? Do you have questions about finding other Condo real estate for sale in Salem? You can browse all Salem real estate or contact a Coldwell Banker agent to request more information.