This is a carousel with tiles that activate property listing cards. Use the previous and next buttons to navigate.
1/1
$1,295,000
This is a carousel with tiles that activate property listing cards. Use the previous and next buttons to navigate.
1/1
Property Description
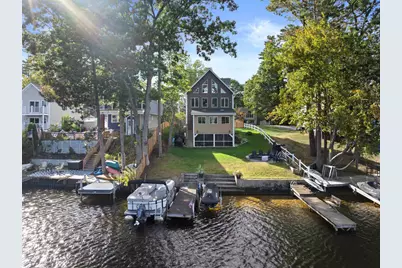
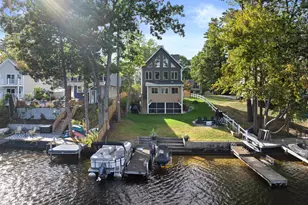
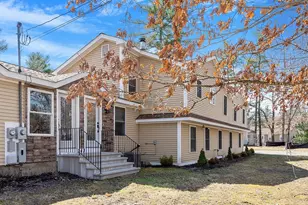
Wake up every day to the magic of panoramic views over Arlington Pond, where mornings can begin with a swim in your sandy-bottom shoreline, a quiet paddle, or an afternoon boat ride from one of your 2 private docks-all enhanced by the convenience of a nearby full-service marina. Offering 52' of waterfront this home delivers the perfect blend of modern luxury & year-round lakefront recreation. Don't be fooled by the year built-this beauty was thoroughly renovated in 2017 & enhanced with even more incredible updates since. Step inside through the inviting new entry to a sunlit white shaker kitchen with quartz counters & high-end SS appliances, flowing into a dining space that opens to the brand-new living room addition w/fireplace & windows overlooking the water. Spacious mudroom, updated bath, and 1st floor bedroom is ideal for guests or aging in place - complete this level. Upstairs, the primary suite is a show stopper w/cathedral ceilings and a dramatic wall of windows framing the lake, plus a walk in closet, reading nook & bonus loft. A full bath w/laundry and 3rd bedroom add flexibility to this upper level. The finished walkout lower level offers endless entertaining space & opens to a screened porch right out to the water's edge. Outside, enjoy a private yard for kids & pets, paver patio for summer gatherings, storage shed, enhanced landscaping, and cleared trees for more water views. Additional recent updates include; new portico over front entrance, flooring, A/C condenser 1st floor bath, fencing, well pump, hot water heater & more. This isn't just a home-it's a lifestyle of beauty, comfort & unforgettable lakefront memories. Join us for open house 4/11 Sat. 12pm-2pm and 4/12 Sun. 11am-1pm
Full Property Details
Full Property Details for 43 Shore Dr
General
- Sold For: $1,295,000
- Taxes: $11,180 (2024)
- Status: Closed
- Type: Single Family
- Source: PrimeMLS
- MLS ID: 5082500
- Added to Site: 47 day(s) ago
Interior
- Number of Rooms: 10
- Interior Features: Cathedral Ceiling, Ceiling Fan, Dining Area, Gas Fireplace, Kitchen/Dining, Laundry Hookups, Natural Light, Skylight, Walk-In Closet, 2nd Floor Laundry
- Fireplace: Yes
- Appliances: Dishwasher, Dryer, Microwave, Refrigerator, Washer, Gas Stove
- Flooring: Carpet, Ceramic Tile, Manufactured
Rooms
Bathrooms
- Total Bathrooms: 2
- Full Bathrooms: 2
- Bathroom 1: Bathroom Full, Level 2
- Bathroom 2: Bathroom Three Quarter, Level 1
Bedrooms
- Total Bedrooms: 3
- Primary Bedroom: Level 2
- Bedroom 1: Level 1
Other Rooms
- Living Room: Level 1
- Family Room: Family Room, Basement
- Kitchen: Kitchen, Level 1
- Dining Room: Dining Room, Level 1
- Loft: Level 3
Additional Information
- Equipment: Irrigation System, Portable Generator
Exterior
- Exterior Features: Boat Launch, Boat Slip/Dock, Docks, Partial Fence , Natural Shade, Screened Porch, Private Dock, Shed, Beach Access
- Color: Gray
Location
- County: Rockingham
- Driving Directions: GPS
School Information
- School District: Salem School District
- Elementary School: North Salem Elementary
- Middle School: Woodbury School
- High School: Salem High School
Heating & Cooling
- Cooling Type: Central AC
- Heating Type: Propane, Forced Air
Utilities
- Sewer: Private
Structural Information
- Construction Status: Existing
- Basement Entrance: Walkout
- Basement Desc.: Daylight, Finished, Full, Interior Stairs, Walkout, Interior Access, Exterior Access, Basement Stairs
- Roof: Shingle
- Stories/Levels: 2.5
- Square Feet: 2,519
- Finished Total: 2,519 Sq. Ft.
- Finished Above Grnd: 1,967 Sq. Ft.
- Finished Below Grnd: 552 Sq. Ft.
- Year Built: 1945
Lot Features
- Lot Size (Acres): 0.15
- Lot Size (Sq. Ft.): 6,534
- Frontage: TBD
- Driveway/Sidewalk: Paved
- Zoning: REC
Water Features
- Water Front: Yes
- Water View: Yes
- Water Access: Yes
- Water Front Type: Pond
- Water Front Name: Arlington Mill Reservoir
- Water Front Owned: 1
Financial Considerations
- Price Per Sq. Ft.: $506.15
- Assessment Year: 2024
- Assessment Amount: $635,200
- Tax Amount: $11,180
- Tax Year: 2024
Disclosures and Reports
- Surveyed: Yes
- Block: /
- Lot Number: 4808
Listed by DiPietro Group Real Estate, Christine Carey
Sold by DiPietro Group Real Estate, Shannon. DiPietro

Get Pre-Approved Today
Schools
Schools serving 43 Shore Dr
School District:Salem School District, Salem, NH
| Name | Grades | Distance |
|---|---|---|
North Salem Elementary School 140 Zion Hill Road, Salem, NH 03079 | K-5 | 0.7 mi |
Woodbury School 206 Main Street, Salem, NH 03079 | 6-8 | 3.5 mi |
Salem High School, Salem, NH 44 Geremonty Drive, Salem, NH 03079 | 9-12 | 3.7 mi |
Disclaimer:
School attendance boundaries provided by ATTOM Data Solutions and are for reference only. Contact the school directly to verify enrollment eligibility.
Price & Sales History for 43 Shore Dr
Date
Details
Price
Change
Source
5/20/2026
Sold
$1,295,000
1.57%
MLS
4/09/2026
Listed
$1,275,000
—
MLS
Disclaimer: Historical sales information is derived from public records provided by the county offices. Information is not guaranteed and should be independently verified.
43 Shore Drive, Salem, NH 03079 (MLS# 5082500) is a Single Family property that was sold at $1,295,000 on May 20, 2026. Want to learn more about 43 Shore Drive? Do you have questions about finding other Single Family real estate for sale in Salem? You can browse all Salem real estate or contact a Coldwell Banker agent to request more information.