This is a carousel with tiles that activate property listing cards. Use the previous and next buttons to navigate.
1/1
$1,275,000
This is a carousel with tiles that activate property listing cards. Use the previous and next buttons to navigate.
1/1
Property Description
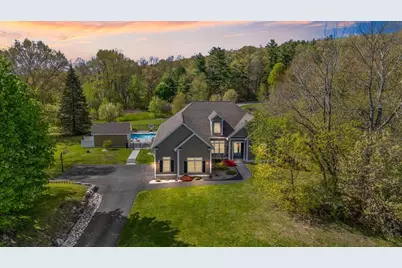
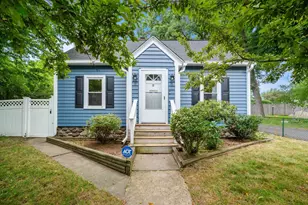
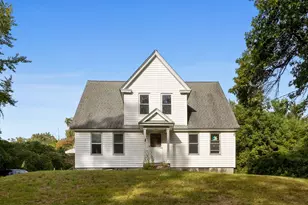
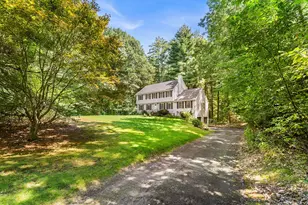
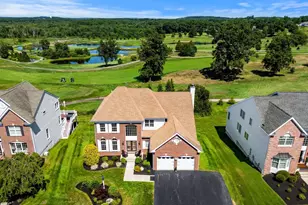
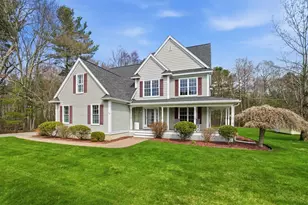
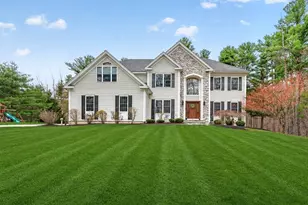
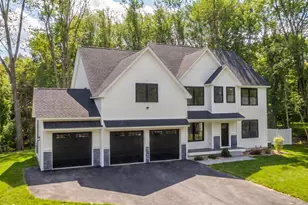
This is a beautifully maintained contemporary ranch set on a picturesque lot in a beautiful neighborhood. This home offers a rare combination of space, comfort, & location. This expansive home features, a beautiful kitchen with granite counter tops, 3 generously sized bedrooms, 3 bathrooms, & an amazing open concept, one level living floor plan, designed for entertainment, functionality & flow. From the moment you enter, you're greeted by beautiful window and glass doors, that fill the space with natural light, creating a warm & inviting atmosphere. The finished upper level provides flexible living option ideal for multi-generational living, a private home office, den, or an extended guest suite. Step outside to your own private oasis: a beautifully landscaped backyard with, irrigation, a sparkling salt water in-ground pool, with heat pump, jacuzzi, perfect for summer barbecues, family fun, or peaceful mornings with a cup of coffee. Extra conveniences include, Public water & Sewer, generator hookup, central air and central vac system. A two-car garage with a commercial grade epoxy floor provides practical storage & convenience. Basement has high ceilings, full windows, and perfect walkout. Enjoy the ease of suburban living just minutes from Interstate 93, thriving Tuscan Village & so much more. Offer deadline Mon @ 4:00
Full Property Details
Full Property Details for 5 Primrose Ln
General
- Sold For: $1,275,000
- Taxes: $13,371 (2025)
- Status: Closed
- Type: Single Family
- Source: PrimeMLS
- MLS ID: 5088972
- Added to Site: 103 day(s) ago
Interior
- Number of Rooms: 10
Rooms
Bathrooms
- Total Bathrooms: 3
- Full Bathrooms: 2
- Half Bathrooms: 1
- Bathroom 1: Bathroom Half, Level 1
- Bathroom 2: Bathroom Full, Level 1
Bedrooms
- Total Bedrooms: 3
- Primary Suite: Level 1
- Bedroom 1: Level 1
- Bedroom 2: Level 1
Parking
- Garage: Yes
- Garage Spaces: 2
Location
- County: Rockingham
Heating & Cooling
- Cooling Type: Central AC
- Heating Type: Propane
Utilities
- Sewer: Public
Structural Information
- Construction Status: Existing
- Basement Entrance: Walkout
- Basement Desc.: Unfinished, Walkout
- Roof: Architectural Shingle
- Stories/Levels: 2
- Square Feet: 3,055
- Finished Total: 3,055 Sq. Ft.
- Finished Above Grnd: 3,055 Sq. Ft.
- Year Built: 2010
Lot Features
- Lot Size (Acres): 1.81
- Lot Size (Sq. Ft.): 78,844
- Frontage: Yes Road Frontage
- Driveway/Sidewalk: Paved
- Zoning: Res
Financial Considerations
- Price Per Sq. Ft.: $392.8
- Tax Amount: $13,371
- Tax Year: 2025
Disclosures and Reports
- Lot Number: 1
Listed by BHHS Verani Salem, Dawn L Valentino
Sold by Century 21 North East, Christina. Stonionis

Get Pre-Approved Today
Schools
Schools serving 5 Primrose Ln
School District:Salem School District, Salem, NH
| Name | Grades | Distance |
|---|---|---|
William T. Barron Elementary School 55 Butler Street, Salem, NH 03079 | K-5 | 1.1 mi |
Woodbury School 206 Main Street, Salem, NH 03079 | 6-8 | 1.4 mi |
Salem High School, Salem, NH 44 Geremonty Drive, Salem, NH 03079 | 9-12 | 1.3 mi |
Disclaimer:
School attendance boundaries provided by ATTOM Data Solutions and are for reference only. Contact the school directly to verify enrollment eligibility.
Price & Sales History for 5 Primrose Ln
Date
Details
Price
Change
Source
7/20/2026
Sold
$1,275,000
6.25%
MLS
5/14/2026
Listed
$1,200,000
—
MLS
Disclaimer: Historical sales information is derived from public records provided by the county offices. Information is not guaranteed and should be independently verified.
5 Primrose Lane, Salem, NH 03079 (MLS# 5088972) is a Single Family property that was sold at $1,275,000 on July 20, 2026. Want to learn more about 5 Primrose Lane? Do you have questions about finding other Single Family real estate for sale in Salem? You can browse all Salem real estate or contact a Coldwell Banker agent to request more information.