This is a carousel with tiles that activate property listing cards. Use the previous and next buttons to navigate.
1/44
$599,000 Sale Pending
This is a carousel with tiles that activate property listing cards. Use the previous and next buttons to navigate.
1/44
Property Description
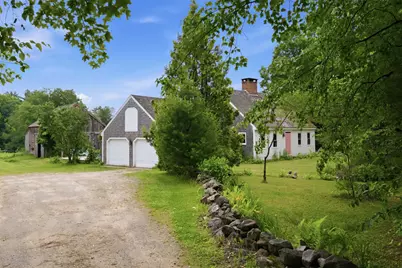
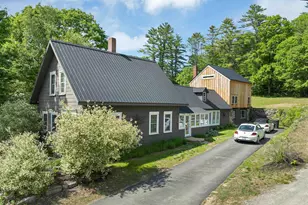
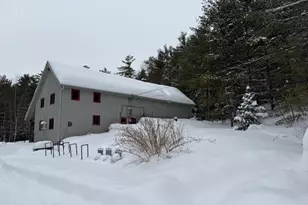
Escape to the peace and charm of country living with this beautiful cape style home, nestled on three bucolic acres along a quintessential back road. This inviting mini farm offers tranquility and timeless New England character. Inside, you'll find warm wide pine floors, exposed beams, and two cozy fireplaces that create a welcoming atmosphere in the home. The thoughtfully designed floor plan features three spacious bedrooms, each with a full ensuite bathroom providing comfort for family and guests. The bright screened 3 season porch is the perfect place to relax with your morning coffee, entertain friends, or simply enjoy the sights and sounds of the surrounding countryside. Outside, established perennial gardens add vibrant color throughout the seasons especially when the wisteria blooms on the pergola over the seating area on the deck. The small barn has housed 2 horses in the recent past but would also be perfect for goats, chickens and other farm animals. Whether you're looking for a peaceful year-round residence or a charming country retreat, this exceptional property offers privacy, character, and endless opportunities to enjoy the best of rural living. The property is close to I93, 20 minutes to Concord and under 2 hours to Boston. It's close to skiing, mountains, lakes, restaurants, shopping, golf, hospitals, Highand's Bike Park, white water kayaking and all that the Lakes Region has to offer. Come and join us for one of our Open Houses: Friday, July 10 from 4-6; Saturday July 11 from 10-1 or Sunday July 12 from 11-1. Tax Card says 2 Bedroom but home is a 3 bedroom and is supported by the septic plan which is in desclosures.
Full Property Details
Full Property Details for 316 Hale Rd
General
- Price: $599,000
- Taxes: $6,382 (2025)
- Status: Pending
- Type: Single Family
- Source: PrimeMLS
- MLS ID: 5098641
- Updated: 7/12/2026
- Added to Site: 55 day(s) ago
Interior
- Number of Rooms: 8
- Interior Features: Attic with Hatch/Scuttle, Dining Area, 2 Fireplaces, Hearth, Natural Light, Natural Woodwork, Basement Laundry
- Fireplace: Yes
- Appliances: Dishwasher, ENERGY STAR Qual Dryer, Freezer, Gas Range, ENERGY STAR Qual Fridge, ENERGY STAR Qual Washer
- Flooring: Other
Rooms
Bathrooms
- Total Bathrooms: 2
- Full Bathrooms: 2
Bedrooms
- Total Bedrooms: 3
Other Rooms
- Other Room 1: Basement
- Porch: Level 1
Additional Information
- Equipment: Window AC, Dehumidifier, Hardwired Smoke Detector, Wood Stove, Portable Generator
Exterior
- Exterior Features: Barn, Deck, Garden Space, Enclosed Porch, Screened Porch, Window Screens, Double Pane Window(s), Low E Window(s)
- Color: white
Parking
- Garage: Yes
- Garage Spaces: 2
Location
- County: Belknap
- Driving Directions: I93 North Exit 22. Right off ramp, first right on Johnson Rd. First right by white cape and take first left up hill following Hale Rd. 516 Hale is about a 1/2 mile on your left.
School Information
- Elementary School: Sanbornton Central School
- Middle School: Winnisquam Regional Middle Sch
- High School: Winnisquam Regional High Sch
Heating & Cooling
- Cooling Type: None
- Heating Type: Oil, Baseboard, Wood Stove
Utilities
- Sewer: Leach Field On-Site, Private, Septic
Structural Information
- Construction Status: Existing
- Basement Entrance: Walk-up
- Basement Desc.: Bulkhead, Concrete, Concrete Floor, Partially Finished, Exterior Access, Basement Stairs
- Roof: Shake
- Stories/Levels: 1.75
- Square Feet: 2,099
- Finished Total: 2,099 Sq. Ft.
- Finished Above Grnd: 1,946 Sq. Ft.
- Finished Below Grnd: 153 Sq. Ft.
- Year Built: 1988
Lot Features
- Lot Size (Acres): 3.05
- Lot Size (Sq. Ft.): 132,858
- Frontage: Yes Road Frontage
- Frontage Feet: 384
- Driveway/Sidewalk: Gravel
- Zoning: General Agricultural
Financial Considerations
- Price Per Sq. Ft.: $307.81
- Tax Amount: $6,382
- Tax Year: 2025
Disclosures and Reports
- Block: 18
- Lot Number: 2
Listed by EXP Realty, Melissa B Anderson
Get Pre-Approved Today
Schools
Schools serving 316 Hale Rd
School District:Winnisquam Regional School District
| Name | Grades | Distance |
|---|---|---|
Sanbornton Central School 16 Hunkins Pond Road, Sanbornton, NH 03269 | K-4 | 3.2 mi |
Winnisquam Regional Middle School 76 Winter Street, Tilton, NH 03276 | 5-8 | 6.1 mi |
Winnisquam Regional High School 435 West Main Street, Tilton, NH 03276 | 9-12 | 6.2 mi |
Disclaimer:
School attendance boundaries provided by ATTOM Data Solutions and are for reference only. Contact the school directly to verify enrollment eligibility.
Price & Sales History for 316 Hale Rd
Date
Details
Price
Change
Source
7/08/2026
Listed
$599,000
111.66%
MLS
1/11/2008
Sold
$283,000
—
Public Record
Disclaimer: Historical sales information is derived from public records provided by the county offices. Information is not guaranteed and should be independently verified.
Tax History
Tax History for 316 Hale Rd
Year
Property Taxes
Change
Tax Assessment
Change
2025
$6,485
3%
$490,900
—
2024
$6,288
6%
$490,900
—
2023
$5,910
2%
$490,900
68%
2022
$5,798
8%
$291,800
—
2021
$5,363
-9%
$291,800
—
2020
$5,889
5%
$291,800
—
2019
$5,608
-1%
$291,800
—
2018
$5,638
13%
$291,800
38%
2017
$4,984
—
$210,900
—
2016
$4,984
-2%
$210,900
—
2015
$5,064
5%
$210,900
—
2014
$4,844
—
$210,900
—
2013
$4,844
—
$210,900
—
Disclaimer: Historical tax information is derived from public records provided by the county offices. Information is not guaranteed and should be independently verified.
Estimate the Cost
Estimate the Cost for 316 Hale Rd
316 Hale Road, Sanbornton, NH 03269 (MLS# 5098641) is a Single Family property with 3 bedrooms and 2 full bathrooms. 316 Hale Road is currently listed for $599,000 and was received on July 08, 2026. Want to learn more about 316 Hale Road? Do you have questions about finding other Single Family real estate for sale in Sanbornton? You can browse all Sanbornton real estate or contact a Coldwell Banker agent to request more information.