This is a carousel with tiles that activate property listing cards. Use the previous and next buttons to navigate.
1/1
$600,000
This is a carousel with tiles that activate property listing cards. Use the previous and next buttons to navigate.
1/1
Property Description
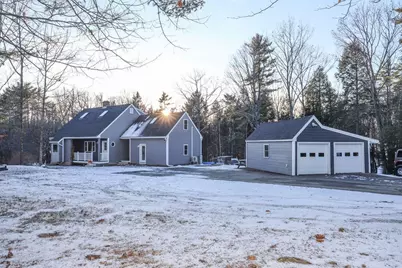
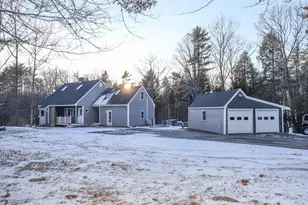
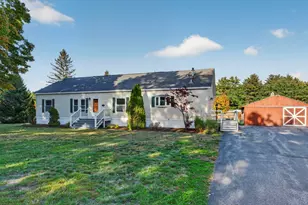
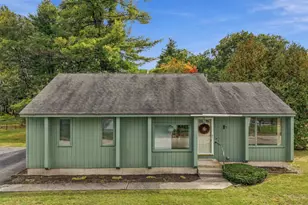
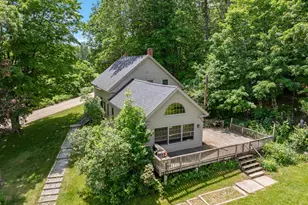
Price Improvement! Join us for the Open House on May 9th from 10am-12pm and see all this home has to offer! Stunning 3-bedroom, 3-bath Cape in Sanbornton, NH, ideally located just minutes from I-93! The main house welcomes you with a light-filled, spacious kitchen that opens to a large living area-perfect for everyday comfort and entertaining. A versatile bonus room and convenient first-floor laundry connected to a half bath offer excellent potential to convert into a full bath if desired. Upstairs, you'll find two bedrooms, a full bathroom, and an additional flexible room ideal for guests, a home office, or creative space. The lower level you'll get to enjoy a versatile, partially finished basement that makes the perfect den or hangout area This property also includes an attached one-bedroom, one-bath in-law suite, providing flexibility for multi-generational living or a great income opportunity. Set on 2.45 acres, the property offers privacy, space to enjoy the outdoors, and a detached garage equipped with a wood stove-an ideal setup for a workshop or hobby studio Homes like this rarely come to market. A must-see!
Full Property Details
Full Property Details for 724 Sanborn Rd
General
- Sold For: $600,000
- Taxes: $6,134 (2025)
- Status: Closed
- Type: Single Family
- Source: PrimeMLS
- MLS ID: 5071076
- Added to Site: 217 day(s) ago
Interior
- Number of Rooms: 9
Rooms
Bathrooms
- Total Bathrooms: 3
- Full Bathrooms: 1
- 3/4 Bathrooms: 1
- Half Bathrooms: 1
Bedrooms
- Total Bedrooms: 3
Parking
- Garage: Yes
- Garage Spaces: 2
Location
- County: Belknap
Heating & Cooling
- Cooling Type: None
- Heating Type: Oil, Baseboard, Wood Stove
Utilities
- Sewer: Septic
Structural Information
- Construction Status: Existing
- Basement Entrance: Interior
- Basement Desc.: Partially Finished
- Roof: Asphalt Shingles
- Stories/Levels: 2
- Square Feet: 2,158
- Finished Total: 2,158 Sq. Ft.
- Finished Above Grnd: 2,158 Sq. Ft.
- Year Built: 1986
Lot Features
- Lot Size (Acres): 2.45
- Lot Size (Sq. Ft.): 106,722
- Frontage: Yes Road Frontage
- Frontage Feet: 183
- Driveway/Sidewalk: Paved
- Zoning: R
Financial Considerations
- Price Per Sq. Ft.: $278.04
- Tax Amount: $6,134
- Tax Year: 2025
Disclosures and Reports
- Block: 7
- Lot Number: 1
Listed by Century 21 Lifestyles, Megan E Sylvia
Sold by Three Hills REal Estate Service, Jim. Johnson

Get Pre-Approved Today
Schools
Schools serving 724 Sanborn Rd
School District:Winnisquam Regional School District
| Name | Grades | Distance |
|---|---|---|
Sanbornton Central School 16 Hunkins Pond Road, Sanbornton, NH 03269 | K-4 | 0.8 mi |
Winnisquam Regional Middle School 76 Winter Street, Tilton, NH 03276 | 5-8 | 3.9 mi |
Winnisquam Regional High School 435 West Main Street, Tilton, NH 03276 | 9-12 | 4 mi |
Disclaimer:
School attendance boundaries provided by ATTOM Data Solutions and are for reference only. Contact the school directly to verify enrollment eligibility.
Price & Sales History for 724 Sanborn Rd
Date
Details
Price
Change
Source
6/30/2026
Sold
$600,000
—
MLS
5/03/2026
Price Reduced
$600,000
-4%
MLS
12/02/2025
Listed
$625,000
—
MLS
Disclaimer: Historical sales information is derived from public records provided by the county offices. Information is not guaranteed and should be independently verified.
724 Sanborn Road, Sanbornton, NH 03269 (MLS# 5071076) is a Single Family property that was sold at $600,000 on June 30, 2026. Want to learn more about 724 Sanborn Road? Do you have questions about finding other Single Family real estate for sale in Sanbornton? You can browse all Sanbornton real estate or contact a Coldwell Banker agent to request more information.