This is a carousel with tiles that activate property listing cards. Use the previous and next buttons to navigate.
1/1
$585,000
This is a carousel with tiles that activate property listing cards. Use the previous and next buttons to navigate.
1/1
Property Description
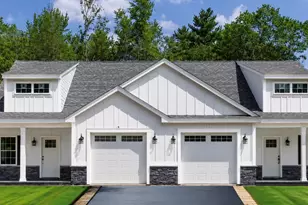
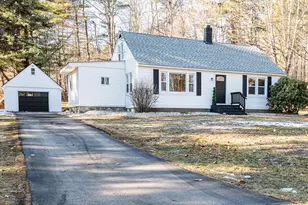
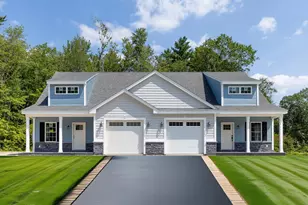
A rare find in highly coveted Little Mill Woods 55+ community nestled in the heart of quintessential Sandown NH. Simply stunning cape style end unit with two car attached garage. Expansive main level living including first floor primary en suite. Recently renovated kitchen with designer selections showcases custom gray tone cabinetry, high end granite tops and stainless appliances. Dining room is ideal entertainment space overflows into a cozy living room with gas fireplace. Adjacent sunroom brings picture perfect outdoor living inside with private wooded backdrop. Primary en suite is oversized with triple mulled window and wall of built in closets. Bath is equally spacious with updated marble tops, double vanity, plank flooring and fixtures. Second level has another bedroom with walk in closet and more interior design touches. Full bath with updated vanity top and fixtures. Lower level bonus room with sliders and woodworkers "shop" for hobby enthusiasts. Numerous upgrades throughout. Custom millwork, built ins, closets, hardwood & plank floors. High end fixtures, hardware, and paint finishes. Two car attached direct entry garage, ample visitor parking surrounded by over 20 acres add to the appeal of this beauty. Located conveniently on the Hampstead border with shopping and commuter access a short distance away. If all one level living with privacy are at the top of your list this pristine gem checks all the boxes!
Full Property Details
Full Property Details for 42 Christopher Dr #30
General
- Sold For: $585,000
- Taxes: $9,520 (2024)
- Status: Closed
- Type: Condo
- Source: PrimeMLS
- MLS ID: 5036747
- Added to Site: 404 day(s) ago
Interior
- Number of Rooms: 7
- Interior Features: Fireplace - Gas, Primary BR w/ BA, Laundry - 1st Floor
- Fireplace: Yes
- Appliances: Dishwasher, Dryer, Range - Gas, Refrigerator, Washer
- Flooring: Carpet, Hardwood
Rooms
Bathrooms
- Total Bathrooms: 3
- Full Bathrooms: 2
- Half Bathrooms: 1
- Bathroom 1: Bath - Full, Level 2
- Bathroom 2: Bath - Full, Level 2
- Bathroom 3: Bath - 1/2, Level 1
- Bathroom 4: Bath - Full, Level 1
Bedrooms
- Total Bedrooms: 2
- Primary Suite: Level 1
- Bedroom 1: Level 2
Other Rooms
- Living Room: Level 1
- Kitchen: Kitchen, Level 1
- Dining Room: Dining Room, Level 1
- Sun Room/Solarium: Level 1
- Laundry: Level 1
Exterior
- Color: Tan
Parking
- Garage: Yes
- Garage Spaces: 2
- Parking: Garage, Parking Spaces 2
Location
- County: Rockingham
- Subdivision: Little Mill Woods
Heating & Cooling
- Cooling Type: Central AC
- Heating Type: Propane, Forced Air
Utilities
- Sewer: Private
Structural Information
- Construction Status: Existing
- Basement Entrance: Walkout
- Basement Desc.: Partially Finished, Stairs - Interior, Walkout, Interior Access
- Roof: Shingle
- Stories/Levels: 3
- Square Feet: 2,695
- Finished Total: 2,695 Sq. Ft.
- Finished Above Grnd: 1,755 Sq. Ft.
- Finished Below Grnd: 940 Sq. Ft.
- Year Built: 2008
Unit Information
- Units in Building: 4
Lot Features
- Lot Size (Acres): 21
- Lot Size (Sq. Ft.): 914,760
- Frontage: TBD
- Driveway/Sidewalk: Paved
- Zoning: Res
Financial Considerations
- Price Per Sq. Ft.: $222.6
- Other Fee: Fee 1: $365, Fee 2: $1095
- Other Fee Type: Fee 1 Includes: Landscaping, Plowing, Sewer, Trash, HOA Fee, Fee 2 Includes: Buy In Fee
- Other Fee Freq.: Fee 1 Frequency: Monthly, Fee 2 Frequency: One-Time
- Tax Amount: $9,520
- Tax Year: 2024
Disclosures and Reports
- Documents Avail.: Association Docs, Property Disclosure
- Restrictions: 55 and Over, Age Limits
- Block: 29
- Lot Number: 8-30
Listed by Lamacchia Realty, Inc., Christine Saba
Sold by RE/MAX Synergy, Paula. Manniello

Get Pre-Approved Today
Schools
Schools serving 42 Christopher Dr #30
School District:Timberlane Regional School District
| Name | Grades | Distance |
|---|---|---|
Sandown North Elementary School 23 Stagecoach Drive, Sandown, NH 03873 | 1-5 | 3.2 mi |
Timberlane Regional Middle School 44 Greenough Road, Plaistow, NH 03865 | 6-8 | 5.8 mi |
Timberlane Regional High School 36 Greenough Road, Plaistow, NH 03865 | 9-12 | 6 mi |
Disclaimer:
School attendance boundaries provided by ATTOM Data Solutions and are for reference only. Contact the school directly to verify enrollment eligibility.
Price & Sales History for 42 Christopher Dr #30
Date
Details
Price
Change
Source
6/24/2025
Sold
$585,000
-2.48%
MLS
4/17/2025
Listed
$599,900
—
MLS
Disclaimer: Historical sales information is derived from public records provided by the county offices. Information is not guaranteed and should be independently verified.
42 Christopher Drive #30, Sandown, NH 03873 (MLS# 5036747) is a Condo property that was sold at $585,000 on June 24, 2025. Want to learn more about 42 Christopher Drive #30? Do you have questions about finding other Condo real estate for sale in Sandown? You can browse all Sandown real estate or contact a Coldwell Banker agent to request more information.