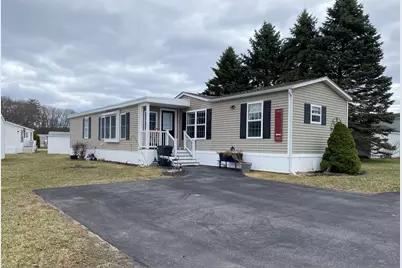
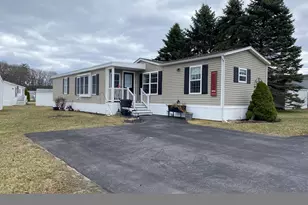
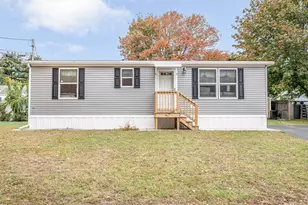
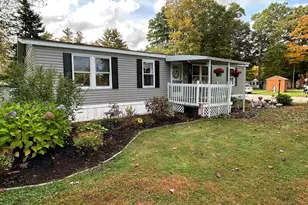
This is a carousel with tiles that activate property listing cards. Use the previous and next buttons to navigate.
1/1
$235,000
This is a carousel with tiles that activate property listing cards. Use the previous and next buttons to navigate.
1/1
Property Description
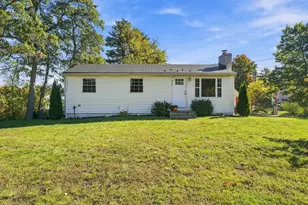
Welcome Home...This 2001 2 Bed 1 1/2 Bath Single Wide Has Been Transformed By An 8 By 41 Foot Addition Which Adds An Entry Way, Which Leads To The Dining Room With Barn Door Closet and Finished With Double The Primary Bedroom Space,With 3 Double Closets --- The Kitchen Has Been Updated With Ss Appliances, Cabinets, and A Center Island With Butcher Block Top and Multiple Drawers For Storage. Kitchen Also Has 2 Pantry Closets.. Living Room and Second Bedroom With 1/2 Bath Completes These Exceptional Home. Entire Home Is Vinyl Plank Flooring That Looks Like Oak Hardwood.. 55 Plus Park, No Dogs, Indoor Cats Ok, 2 Person Limit, 2 Car Parking Max.
Full Property Details
Full Property Details for 104 Whip-Poor-Will St
General
- Sold For: $235,000
- Taxes: $2,666 (2025)
- Status: Closed
- Type: Mobile Home
- Source: PrimeMLS
- MLS ID: 5082423
- Added to Site: 91 day(s) ago
Interior
- Number of Rooms: 6
- Interior Features: Blinds, Ceiling Fan, Dining Area, Kitchen Island, Skylight, 1st Floor Laundry
- Appliances: Dishwasher, Dryer, Microwave, Refrigerator, Washer, Gas Stove, Owned Water Heater
- Flooring: Vinyl Plank
Rooms
Bathrooms
- Total Bathrooms: 2
- Full Bathrooms: 1
- Half Bathrooms: 1
Bedrooms
- Total Bedrooms: 2
Additional Information
- Equipment: Air Conditioner, HW/Batt Smoke Detector
Exterior
- Exterior Features: Deck, Shed, Double Pane Window(s)
- Color: TAN
Location
- County: Rockingham
- Driving Directions: GPS ADDRESS
Heating & Cooling
- Cooling Type: Central AC
- Heating Type: Kerosene, Multi Fuel, Forced Air, Hot Air, In Floor
Utilities
- Sewer: Public
Structural Information
- Construction Status: Existing
- Foundation Size: 14X66 8X41
- Roof: Asphalt Shingles
- Stories/Levels: 1
- Square Feet: 1,252
- Finished Total: 1,252 Sq. Ft.
- Finished Above Grnd: 1,252 Sq. Ft.
- Year Built: 2001
Manufactured Home
- Make: burlington
- Model: Marlboro
- Serial #: M1504-JA
Park Information
- Park Name: SEACREST CO-OP
- Park Approval: Yes
Lot Features
- Frontage: Yes Road Frontage
- Frontage Feet: 50
- Driveway/Sidewalk: Paved
- Zoning: RESI
Financial Considerations
- Price Per Sq. Ft.: $203.67
- Other Fee: Fee 1: $500, Fee 2: $480, Fee 3: $100
- Other Fee Type: Fee 1 Includes: Buy In Fee, Fee 2 Includes: Park Rent, Fee 3 Includes: Mobile Home Transfer
- Other Fee Freq.: Fee 1 Frequency: One-Time, Fee 2 Frequency: Monthly, Fee 3 Frequency: One-Time
- Assessment Year: 2025
- Assessment Amount: $215,000
- Tax Amount: $2,666
- Tax Year: 2025
Disclosures and Reports
- Block: 6
- Lot Number: 188
Listed by Fortin Realtors, Janice Lambert
Sold by Fortin Realtors, Janice. Lambert

Get Pre-Approved Today
Schools
Schools serving 104 Whip-Poor-Will St
School Districts:Seabrook School District, Winnacunnet Cooperative School District
| Name | Grades | Distance |
|---|---|---|
Seabrook Middle School 256 Walton Road, Seabrook, NH 03874 | 5-8 | 0.3 mi |
Seabrook Elementary School 256 Walton Road, Seabrook, NH 03874 | PK-4 | 0.3 mi |
Winnacunnet High School 1 Alumni Drive, Hampton, NH 03842 | 9-12 | 3.9 mi |
Disclaimer:
School attendance boundaries provided by ATTOM Data Solutions and are for reference only. Contact the school directly to verify enrollment eligibility.
Price & Sales History for 104 Whip-Poor-Will St
Date
Details
Price
Change
Source
6/17/2026
Sold
$235,000
-7.84%
MLS
4/07/2026
Listed
$255,000
—
MLS
Disclaimer: Historical sales information is derived from public records provided by the county offices. Information is not guaranteed and should be independently verified.
104 Whippoorwill Street, Seabrook, NH 03874 (MLS# 5082423) is a Mobile Home property that was sold at $235,000 on June 17, 2026. Want to learn more about 104 Whippoorwill Street? Do you have questions about finding other Mobile Home real estate for sale in Seabrook? You can browse all Seabrook real estate or contact a Coldwell Banker agent to request more information.