This is a carousel with tiles that activate property listing cards. Use the previous and next buttons to navigate.
1/1
$749,900
This is a carousel with tiles that activate property listing cards. Use the previous and next buttons to navigate.
1/1
Property Description
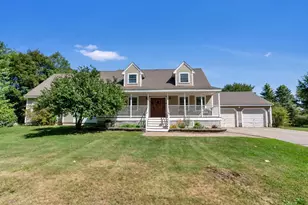
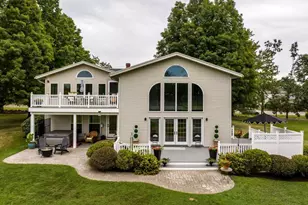
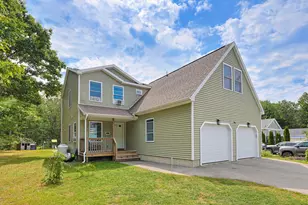
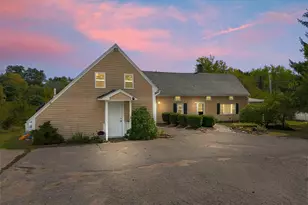
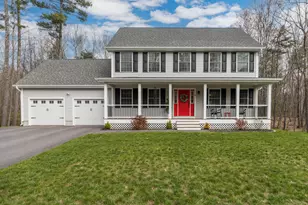
Move right into this stunning contemporary ranch, thoughtfully designed with comfort, style, and energy efficiency in mind. Featuring owned solar panels with battery backup and soaring cathedral ceilings, this home offers a bright, open floor plan that is perfect for everyday living and entertaining. The beautifully appointed farmhouse-inspired kitchen showcases rich wood cabinetry, striking Dekton countertops, stainless steel appliances, and an oversized workspace ideal for gathering with family and friends. The spacious primary suite is a private retreat, complete with a walk-in closet and a luxurious en-suite bath featuring double vanities and a tiled walk-in shower. Two additional generously sized bedrooms, a convenient laundry room, and an epoxy-coated garage floor add to the home's exceptional appeal. Enjoy outdoor living from the charming covered front porch, or step onto the private deck that leads to an expansive covered rear covered patio overlooking the backyard perfect for relaxing or entertaining in any season. Designed for efficiency as well as beauty, the total heating, utility, and electric costs to operate the home were just $1,716 for the entire year, making this an exceptional opportunity to enjoy low-maintenance, energy-conscious living without sacrificing comfort or style. With quality finishes throughout and nothing left to do but unpack, this immaculate home is truly move-in ready and offers the perfect blend of luxury, comfort, and modern efficiency.
Full Property Details
Full Property Details for 9 Sandlot Lane
General
- Sold For: $749,900
- Taxes: $11,609 (2024)
- Status: Closed
- Type: Single Family
- Source: PrimeMLS
- MLS ID: 5103060
- Added to Site: 63 day(s) ago
Interior
- Number of Rooms: 6
- Interior Features: Blinds, Cathedral Ceiling, Ceiling Fan, Dining Area, 1 Fireplace, Kitchen Island, Kitchen/Dining, Kitchen/Family, LED Lighting, Primary BR w/ BA, Natural Light, Walk-In Closet, 1st Floor Laundry, Smart Thermostat
- Fireplace: Yes
- Appliances: Dishwasher, Dryer, Range Hood, Microwave, Mini-Fridge, Washer, Electric Water Heater, Heat Pump Water Heater, Exhaust Fan
- Flooring: Ceramic Tile, Vinyl Plank
Rooms
Bathrooms
- Total Bathrooms: 2
- Full Bathrooms: 2
Bedrooms
- Total Bedrooms: 3
- Primary Suite: Level 1
- Bedroom 1: Level 1
- Bedroom 2: Level 1
Other Rooms
- Great Room: Level 1
- Kitchen: Kitchen, Level 1
- Dining Room: Dining Room, Level 1
Additional Information
- Equipment: Irrigation System, Smoke Detector
Exterior
- Exterior Features: Deck, Patio, Covered Porch
- Color: White
Parking
- Garage: Yes
- Garage Spaces: 2
- Parking: Attached
Location
- County: Strafford
- Subdivision: Greenview
- Driving Directions: From Route 236 (West High Street) take Lily Pond Road and follow to the end until you come to Rocky Hill Road. Take left onto Rocky Hill heading toward Haven Hill Road. Take left onto Whippoorwill before railroad crossing.
School Information
- School District: Somersworth
- Middle School: Somersworth Middle School
- High School: Somersworth High School
Heating & Cooling
- Cooling Type: Mini Split
- Heating Type: Solar, Air to Air Heat Exchanger, Energy Star System, Heat Pump, Mini Split, Ductless
Utilities
- Sewer: 1250 Gallon, Leach Field, Private
Structural Information
- Construction Status: Existing
- Basement Entrance: Interior
- Basement Desc.: Concrete, Full, Unfinished
- Roof: Metal, Architectural Shingle
- Stories/Levels: 1
- Square Feet: 1,868
- Finished Total: 1,868 Sq. Ft.
- Finished Above Grnd: 1,868 Sq. Ft.
- Year Built: 2021
Unit Information
- Units in Building: 1
Lot Features
- Lot Size (Acres): 0.39
- Lot Size (Sq. Ft.): 16,988
- Frontage: TBD
- Driveway/Sidewalk: Paved
- Zoning: R1
Financial Considerations
- Price Per Sq. Ft.: $401.45
- Other Fee: Fee 1: $50
- Other Fee Freq.: Fee 1 Frequency: Yearly
- Assessment Year: 2024
- Assessment Amount: $620,800
- Tax Amount: $11,609
- Tax Year: 2024
Disclosures and Reports
- Documents Avail.: Covenants, Deed, Property Disclosure, Survey
- Surveyed: Yes
- Block: 1
- Lot Number: 8
Listed by Coldwell Banker - Peggy Carter Team, Peggy Carter
Sold by Duston Leddy Real Estate, Jon. McCormack

Get Pre-Approved Today
Schools
Schools serving 9 Sandlot Lane
School District:Somersworth School District
| Name | Grades | Distance |
|---|---|---|
Maple Wood Elementary School 184 Maple Street, Somersworth, NH 03878 | 3-5 | 2.1 mi |
Idlehurst Elementary School 46 Stackpole Road, Somersworth, NH 03878 | PK-2 | 2.9 mi |
Somersworth Middle School 7 Memorial Drive, Somersworth, NH 03878 | 6-8 | 2.1 mi |
Somersworth High School 11 Memorial Drive, Somersworth, NH 03878 | 9-12 | 2 mi |
Disclaimer:
School attendance boundaries provided by ATTOM Data Solutions and are for reference only. Contact the school directly to verify enrollment eligibility.
Price & Sales History for 9 Sandlot Lane
Date
Details
Price
Change
Source
9/30/2026
Sold
$749,900
—
MLS
8/03/2026
Listed
$749,900
—
MLS
Disclaimer: Historical sales information is derived from public records provided by the county offices. Information is not guaranteed and should be independently verified.
9 Sandlot Lane, Somersworth, NH 03878 (MLS# 5103060) is a Single Family property that was sold at $749,900 on September 30, 2026. Want to learn more about 9 Sandlot Lane? Do you have questions about finding other Single Family real estate for sale in Somersworth? You can browse all Somersworth real estate or contact a Coldwell Banker agent to request more information.