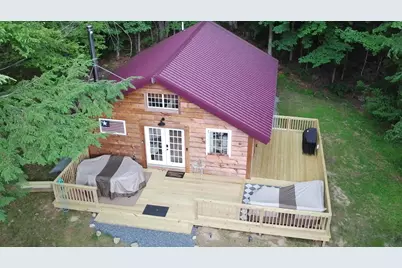
Full Property Details for 116 Beaver Lake Dr
General
- Sold For: $360,000
- Taxes: $1,551 (2006)
- Status: Closed
- Type: Single Family
- Source: PrimeMLS
- MLS ID: 5100660
- Added to Site: 51 day(s) ago
Interior
- Number of Rooms: 4
- Interior Features: Cathedral Ceiling, Wood Fireplace, Furnished, Hearth, Kitchen Island, Natural Light, Natural Woodwork
- Fireplace: Yes
- Appliances: Dishwasher, Microwave, Gas Range, Refrigerator
- Flooring: Vinyl Plank
Rooms
- Total Bathrooms: 1
- 3/4 Bathrooms: 1
- Bathroom 1: Bathroom Three Quarter, Level 1
- Total Bedrooms: 2
- Bedroom 1: Level 1
- Living Room: Level 1
- Kitchen: Kitchen, Level 1
- Dining Room: Dining Room, Level 1
- Loft: Level 2
Additional Information
- Equipment: Smoke Detector
Exterior
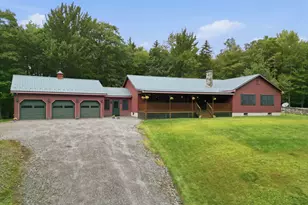
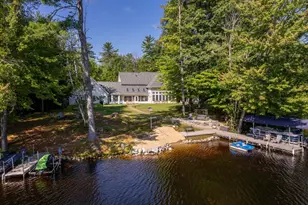
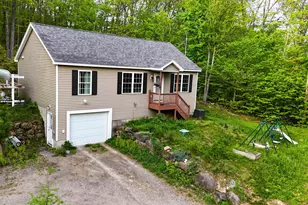
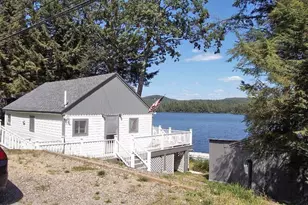
- Exterior Features: Boat Launch, Boat Slip/Dock, Deck, Outbuilding, Beach Access
- Color: Brown
Parking
- Parking: Driveway, On-Site, Parking Spaces 4, Unpaved
Location
- County: Cheshire
- Driving Directions: Kings Hwy to Kennedy Brook straight onto Tigola, L onto Beaver lake, home on R see sign.
School Information
- School District: Keene Sch Dst SAU #29
- Elementary School: James Faulkner Elementary Sch
- Middle School: Keene Middle School
- High School: Keene High School
Heating & Cooling
- Cooling Type: Wall AC Units
- Heating Type: Wood, Baseboard, Electric
Utilities
- Sewer: 1500+ Gallon, Leach Field, Septic
Structural Information
- Construction Status: Existing
- Foundation Size: 24X30
- Roof: Metal
- Stories/Levels: 1
- Square Feet: 720
- Finished Total: 720 Sq. Ft.
- Finished Above Grnd: 720 Sq. Ft.
- Year Built: 2019
Lot Features
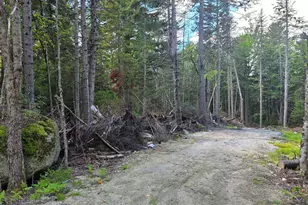
- Lot Size (Acres): 1.3
- Lot Size (Sq. Ft.): 56,628
- Frontage: Yes Road Frontage
- Frontage Feet: 222
- Driveway/Sidewalk: Gravel
- Potential Use: Residential
- Zoning: Rural
Water Features
- Water Access: Yes
- Water Front Type: Lake
- Water Front Name: Highland Lake
Financial Considerations
- Price Per Sq. Ft.: $513.89
- Other Fee: Fee 1: $755, Fee 2: $100
- Other Fee Type: Fee 1 Includes: HOA Fee, Landscaping, Plowing, Recreation, Fee 2 Includes: Other
- Other Fee Freq.: Fee 1 Frequency: Yearly, Fee 2 Frequency: One-Time
- Tax Amount: $1,551
- Tax Year: 2006
Disclosures and Reports
- Documents Avail.: Deed, Plot Plan, Property Disclosure, Septic Design, Tax Map
- Lot Number: 82
Listed by EXP Realty, Donald Goudreau
Sold by Stone Haven Real Estate, Abby J. Fino