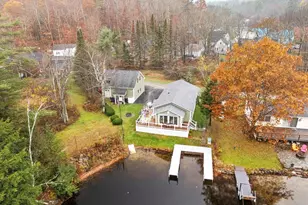
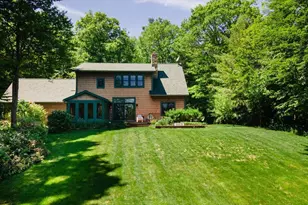
Full Property Details for 442 Marlow Hill Rd
General
- Price: $749,900
- Taxes: $9,896 (2026)
- Status: Active
- Type: Single Family
- Source: PrimeMLS
- MLS ID: 5108488
- Updated: 9/6/2026
- Added to Site: 2 day(s) ago
Interior
- Number of Rooms: 6
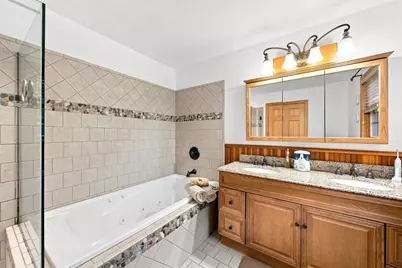
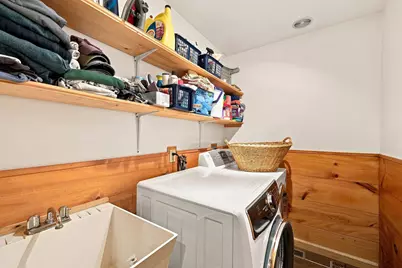
- Interior Features: Central Vacuum, Primary BR w/ BA, Soaking Tub, 1st Floor Laundry
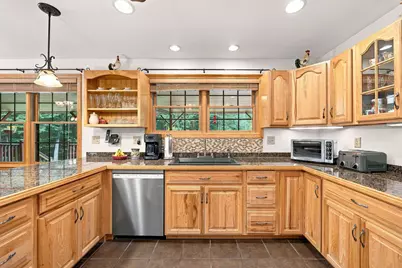
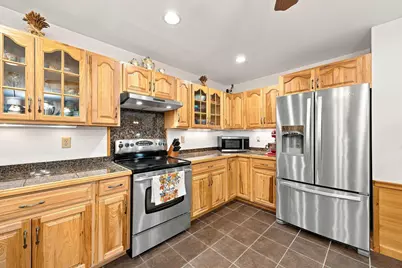
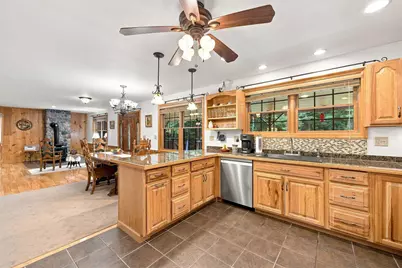
- Appliances: Dishwasher, Dryer, Electric Range, Refrigerator, Washer, Electric Stove
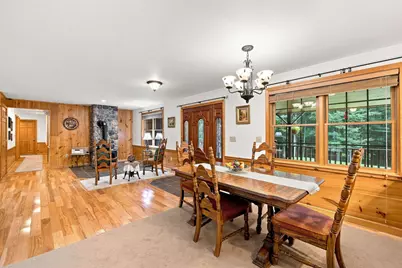
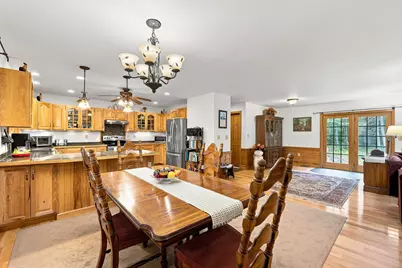
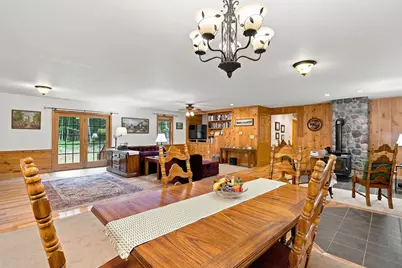
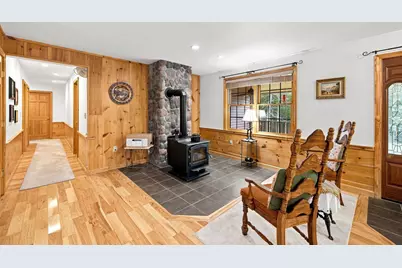
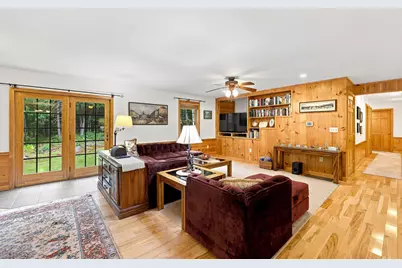
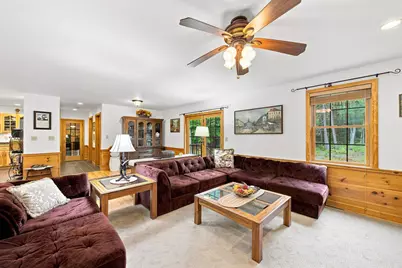
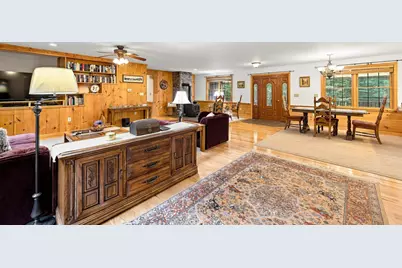
- Flooring: Hardwood, Tile
Rooms
- Total Bathrooms: 3
- Full Bathrooms: 2
- Half Bathrooms: 1
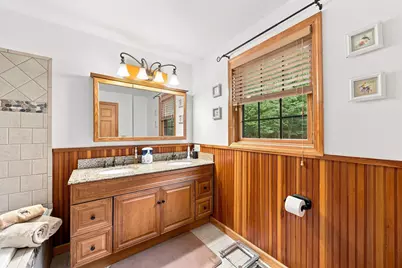
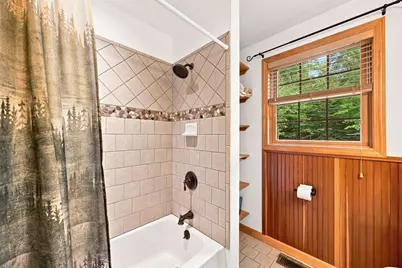
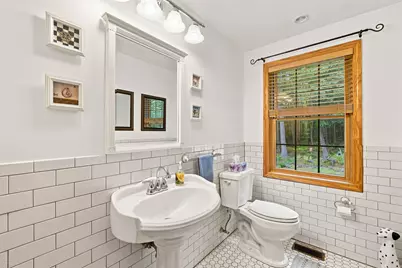
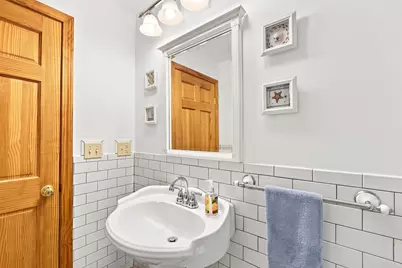
- Bathroom 1: Bathroom Full, 9'1" x 9'6", Level 1
- Bathroom 2: Bathroom Full, 7'11" x 7'9", Level 1
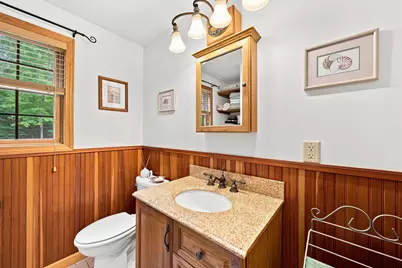
- Bathroom 3: Bathroom Half, 5'2" x 8', Level 1
- Total Bedrooms: 3
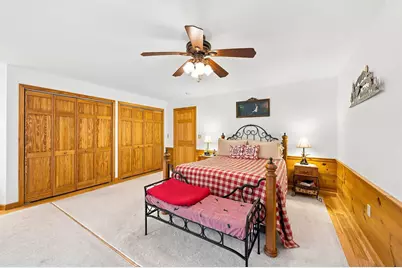
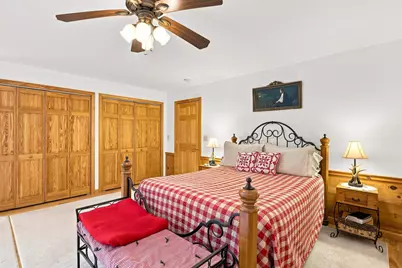
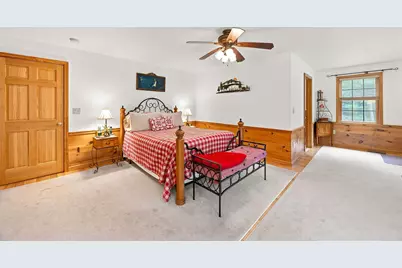
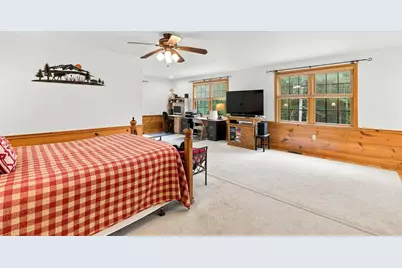
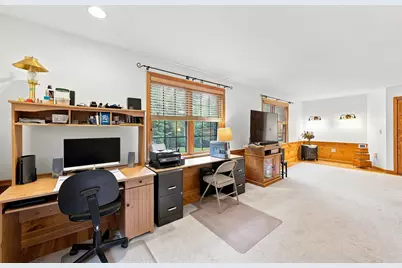
- Primary Suite: 27'5" x 20'4", Level 1
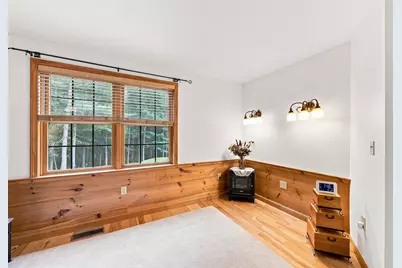
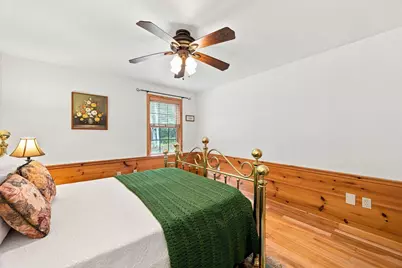
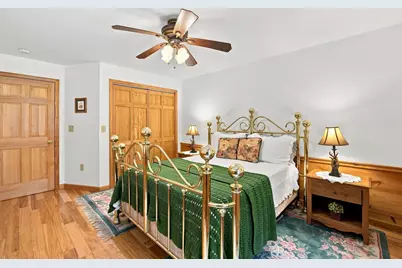
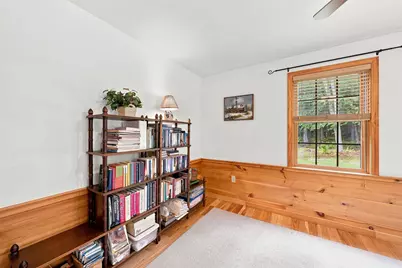
- Bedroom 1: 15'7" x 11'3", Level 1
- Bedroom 2: 11'7" x 15'5", Level 1
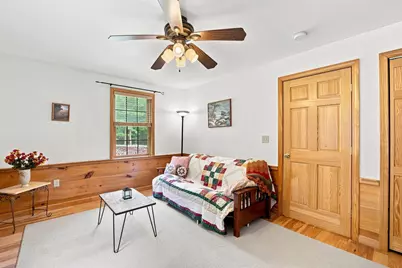
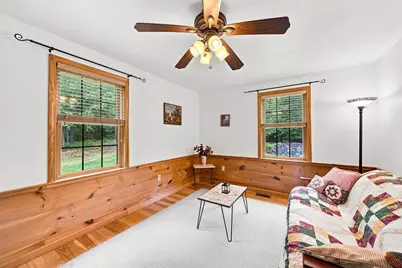
- Living Room: 17'7" x 10'10", Level 1
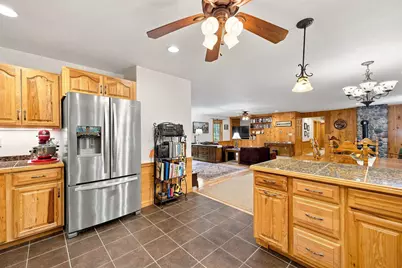
- Family Room: Family Room, 28'2" x 16"4, Level 1
- Kitchen: Kitchen, 10'8" x 14'11", Level 1
- Dining Room: Dining Room, 10'7" x 10'10", Level 1
- Laundry: 4'10" x 8', Level 1
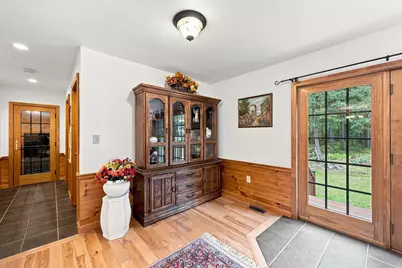
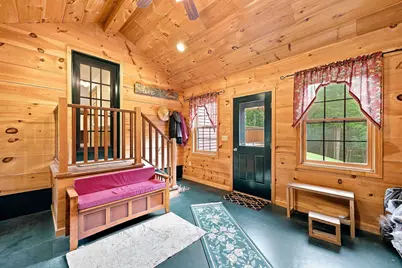
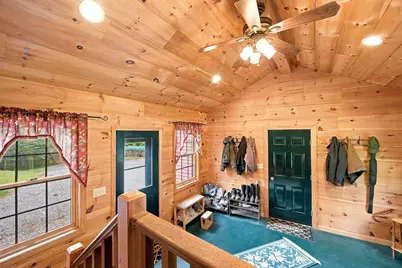
- Mud Room: Mudroom, 15'2" x 13'11", Level 1
Additional Information
- Equipment: Standby Generator, Wood Stove
Exterior
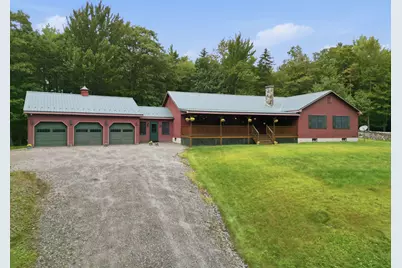
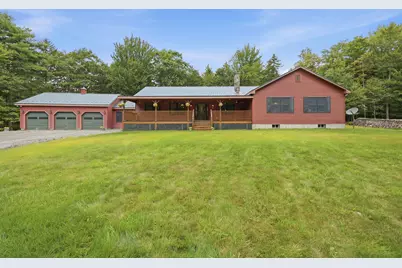
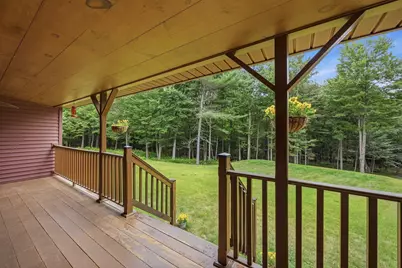
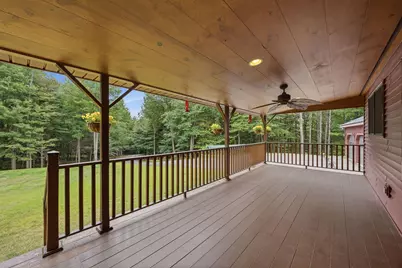
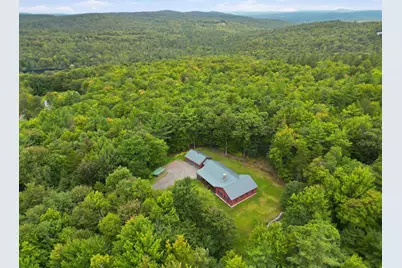
- Exterior Features: Porch
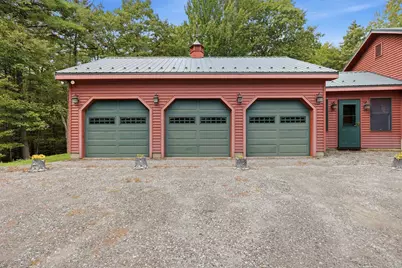
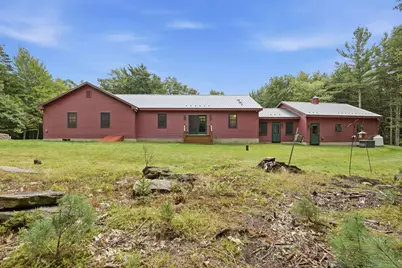
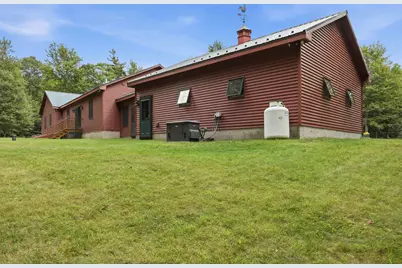
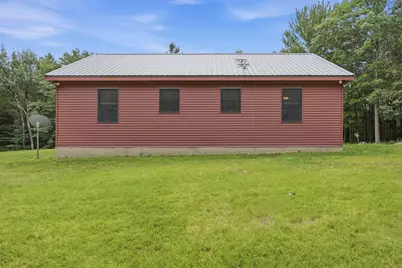
- Color: Burgundy
Parking
- Garage: Yes
- Garage Spaces: 3
Location
- County: Cheshire
- Driving Directions: From NH-10 turn onto Marlow Hill Rd, 1.5m, slight right on Marlow Hill Rd, .5 miles, house is on your right. No sign. Please do not drive up the driveway. Thank you. GPS Friendly.
School Information
- School District: Marlow
- Elementary School: John Perkins Elem School
- Middle School: Keene Middle School
- High School: Keene High School
Heating & Cooling
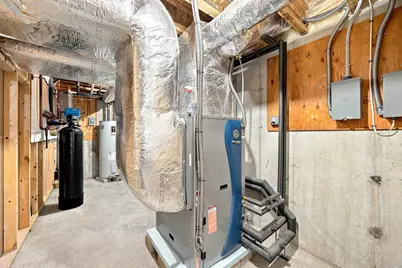
- Cooling Type: Central AC
- Heating Type: Forced Air, Geothermal
Utilities
- Sewer: Septic Design Available, Septic
Structural Information
- Construction Status: Existing
- Basement Entrance: Interior
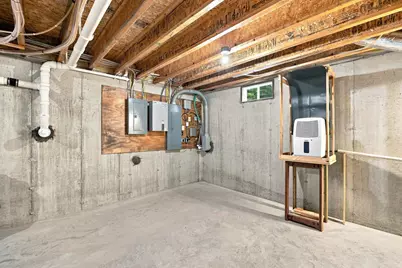
- Basement Desc.: Bulkhead, Concrete, Concrete Floor, Full, Storage Space, Unfinished
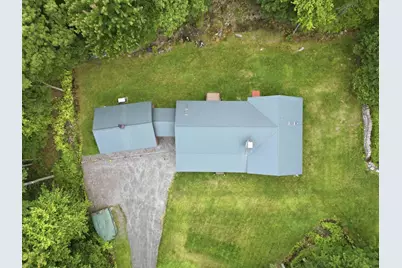
- Roof: Metal
- Stories/Levels: 1
- Square Feet: 2,505
- Finished Total: 2,505 Sq. Ft.
- Finished Above Grnd: 2,505 Sq. Ft.
- Year Built: 2007
Lot Features
- Lot Size (Acres): 36.7
- Lot Size (Sq. Ft.): 1,598,652
- Frontage: Yes Road Frontage
- Frontage Feet: 1598
- Driveway/Sidewalk: Crushed Stone
- Zoning: Residential RL20
Green Features
- Building Certification: HERS
Financial Considerations
- Price Per Sq. Ft.: $299.36
- Tax Amount: $9,896
- Tax Year: 2026
Disclosures and Reports
Listed by BHHS Verani Upper Valley, Tracy Nangeroni