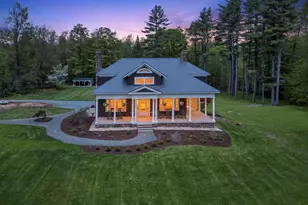
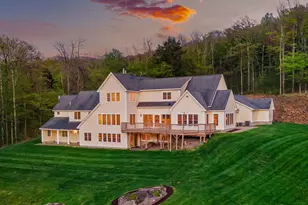
Full Property Details for 431 Treelyn Rd
General
- Price: $1,249,000
- Taxes: $6,315 (2025)
- Status: Pending
- Type: Single Family
- Source: PrimeMLS
- MLS ID: 5102088
- Updated: 9/29/2026
- Added to Site: 69 day(s) ago
Interior
- Number of Rooms: 12
- Interior Features: Wood Fireplace, Natural Woodwork
- Fireplace: Yes
- Appliances: Dishwasher, Microwave, Electric Range, Refrigerator, Electric Water Heater
- Flooring: Combination, Laminate, Other, Tile, Vinyl, Wood
Rooms
- Total Bathrooms: 3
- Full Bathrooms: 2
- 3/4 Bathrooms: 1
- Bathroom 1: Bathroom Full, 16'3" x 10'10", Level 2
- Bathroom 2: Bathroom Full, 5'7" x 7'6", Level 1
- Bathroom 3: Bathroom Three Quarter, 11'2" x 11'3", Basement
- Total Bedrooms: 3
- Bedroom 1: 12'10" x 11'3", Level 2
- Bedroom 2: 11'8" x 13'0", Level 1
- Bedroom 3: 12'1" x 11'3", Basement
- Bedroom 4: 11 x 11.3, Basement
- Foyer/Entry: 5'2"" x 8'6", Level 1
- Living Room: 14'3" x 11'7", Level 1
- Kitchen: Kitchen, 7'10" x 9'7", Level 1
- Dining Room: Dining Room, 16' x 8', Level 1
- Office: 12'7" x 10'9", Basement
- Mud Room: Mudroom, 8'5" x 10'9", Level 1
Additional Information
- Equipment: Air Conditioner, Standby Generator, Window AC
Exterior
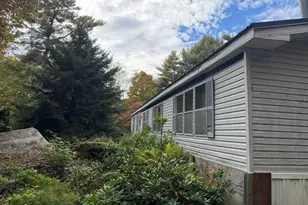
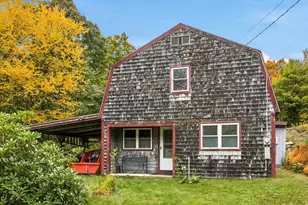
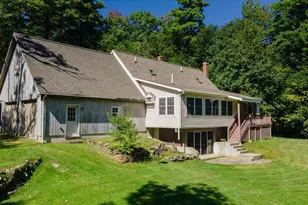
- Exterior Features: Boat Slip/Dock, Deck, Garden Space, Natural Shade
- Color: Brown
Parking
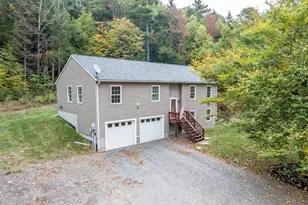
- Garage Spaces: 2
- Parking: Auto Open, Garage, Off Street, Parking Spaces 1 - 10, Attached
Location
- County: Cheshire
- Driving Directions: Rte. 9 to Rte. 123 towards village of Stoddard. Right on Treelyn, continue on road until you see the driveway to #431 on the left.
School Information
- Elementary School: James Faulkner Elementary Sch
- Middle School: Keene Middle School
- High School: Keene High School
Community
- Optional Amenities: Furnishings
Heating & Cooling
- Cooling Type: None
- Heating Type: Hot Water
Utilities
- Sewer: 1000 Gallon, Leach Field, Private, Septic
Structural Information
- Construction Status: Existing
- Basement Entrance: Interior
- Basement Desc.: Finished
- Roof: Asphalt Shingles
- Stories/Levels: 1.75
- Square Feet: 2,400
- Finished Total: 2,400 Sq. Ft.
- Finished Above Grnd: 1,400 Sq. Ft.
- Finished Below Grnd: 1,000 Sq. Ft.
- Year Built: 1982
Lot Features
- Lot Size (Acres): 0.98
- Lot Size (Sq. Ft.): 42,689
- Frontage: Yes Road Frontage
- Frontage Feet: 90
- Driveway/Sidewalk: Gravel
- Zoning: Lake
Water Features
- Water Front: Yes
- Water View: Yes
- Water Access: Yes
- Water Front Type: Lake
- Water Front Name: Island Pond
- Water Front Owned: 1
Financial Considerations
- Price Per Sq. Ft.: $892.14
- Other Fee: Fee 1: $300
- Other Fee Type: Fee 1 Includes: Other
- Other Fee Freq.: Fee 1 Frequency: Yearly
- Tax Amount: $6,315
- Tax Year: 2025
Disclosures and Reports
- Documents Avail.: Deed, Property Disclosure
- Lot Number: 18
Listed by Four Seasons Sotheby's International Realty, Peg Walsh