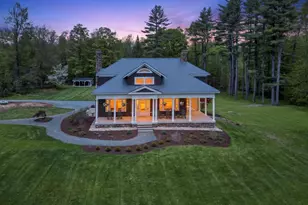
Full Property Details for 72 Corey Mine Rd
General
- Sold For: $1,300,000
- Taxes: $20,822 (2025)
- Status: Closed
- Type: Single Family
- Source: PrimeMLS
- MLS ID: 5089798
- Added to Site: 53 day(s) ago
Interior
- Number of Rooms: 12
- Interior Features: Central Vacuum, Bar, Blinds, Cathedral Ceiling, Ceiling Fan, Dining Area, Gas Fireplace, Wood Fireplace, 3 or More Fireplaces, Kitchen Island, Kitchen/Dining, Laundry Hookups, Living/Dining, Primary BR w/ BA, Natural Light, Security, Walk-In Closet, Walk-In Pantry, Wet Bar, Window Treatment, 1st Floor Laundry
- Fireplace: Yes
- Appliances: Dishwasher, Dryer, Range Hood, Microwave, Double Oven, Electric Range, Trash Compactor, Washer, Wine Cooler
- Flooring: Hardwood, Other, Tile
Rooms
- Total Bathrooms: 4
- Full Bathrooms: 3
- Half Bathrooms: 1
- Bathroom 1: Bathroom Full, 8.11 x 8.1, Level 2
- Bathroom 2: Bathroom Full, 15 x 12, Level 1
- Bathroom 3: Bathroom Half, Level 1
- Bathroom 4: Bathroom Full, 11 x 8.9, Basement
- Total Bedrooms: 5
- Primary Suite: 22.9 x 21.9, Level 1
- Bedroom 1: 18.4 x 12, Level 2
- Bedroom 2: 14 x 11.11, Level 2
- Bedroom 3: 14.8 x 12.9, Basement
- Bedroom 4: 14.5 x 13.7, Basement
- Living Room: Level 1
- Family Room: Family Room, 25 x 22.10irreg., Level 1
- Dining Room: Dining Room, Level 1
- Office: 15.9 x 13.7, Level 1
- Rec Room: Basement
- Exercise Room: Exercise Room, 29 x 9.11, Basement
- Laundry: 11.9 x 8.2, Level 1
- Other Room 1: 31.11 x 18, Basement
- Mud Room: Mudroom, 11.9 x 7, Level 1
Additional Information
- Equipment: Dehumidifier, Humidifier
Exterior
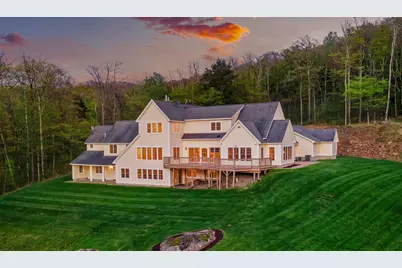
- Exterior Features: Deck, Patio, Covered Porch
Parking
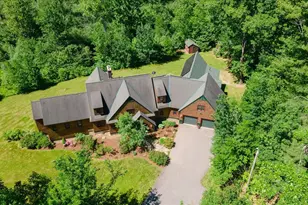
- Garage: Yes
- Garage Spaces: 3
- Parking: Auto Open, Direct Entry, Driveway, Garage, On-Site, Paved, Attached
Location
- County: Cheshire
- Driving Directions: From Keene take Route 10 North. Turn Right onto Old Sullivan Road. Follow approximately 1.1 miles and turn left onto Corey Mine Road. Driveway on Right. Sign on property. DO NOT drive up driveway unless you have an appointment.
School Information
- Elementary School: Nelson Elementary School
- Middle School: Keene Middle School
- High School: Keene High School
Community
- Optional Amenities: Other
Heating & Cooling
- Cooling Type: Central AC
- Heating Type: Propane, Hot Water, Radiant
Utilities
- Sewer: Leach Field, Private, Septic
Structural Information
- Construction Status: Existing
- Basement Entrance: Interior
- Basement Desc.: Concrete, Daylight, Finished, Full, Partially Finished, Interior Stairs, Storage Space, Walkout, Interior Access, Exterior Access
- Roof: Architectural Shingle
- Stories/Levels: 2
- Square Feet: 5,612
- Finished Total: 5,612 Sq. Ft.
- Finished Above Grnd: 4,308 Sq. Ft.
- Finished Below Grnd: 1,304 Sq. Ft.
- Current Bldg. Use: Yes
- Year Built: 2006
Lot Features
- Lot Size (Acres): 30.6
- Lot Size (Sq. Ft.): 1,332,936
- Frontage: No Road Frontage
- Driveway/Sidewalk: Gravel, Paved
- Zoning: Rural
Financial Considerations
- Price Per Sq. Ft.: $324.97
- Assessment Year: 2025
- Tax Amount: $20,822
- Tax Year: 2025
Disclosures and Reports
- Documents Avail.: Deed, Property Disclosure
- Lot Number: 16
Listed by RE/MAX Town & Country, Deborah L Lucey
Sold by BHG Masiello Keene, Laurie. Mack