
This is a carousel with tiles that activate property listing cards. Use the previous and next buttons to navigate.
1/1
$674,000
This is a carousel with tiles that activate property listing cards. Use the previous and next buttons to navigate.
1/1
Property Description
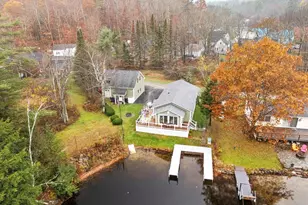
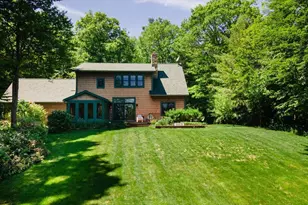
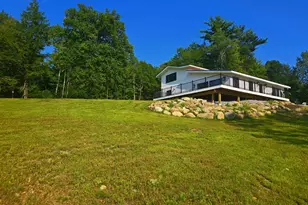
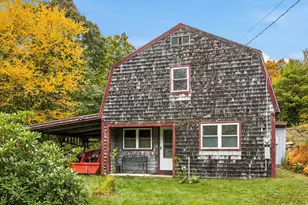
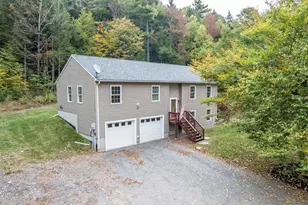
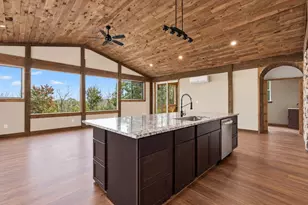
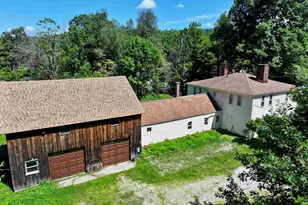
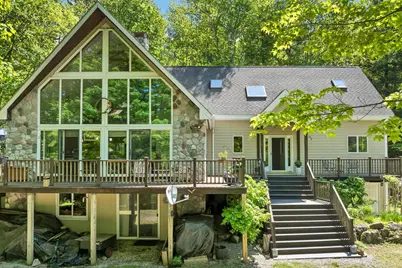
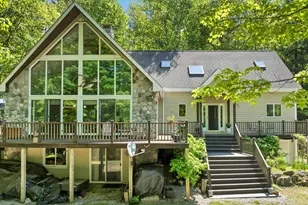
Tucked away in Stoddard, along a private road at Highland Lake, a unique 3-bdrm, 3-bath contemporary post-and-beam home offers a destination lifestyle centered on lake living, privacy, and gathering spaces. With beach and lake access and a boat slip at a private dock, this property captures the feeling of a private New England escape designed for every season. Crafted with architectural character, the home showcases soaring ceilings, exposed beams, dramatic lines, and expansive windows that draw the wooded surroundings indoors. Carlisle Ash wide-plank flooring spans the first level, adding warmth, texture, and timeless appeal throughout the living spaces. The 2018-remodeled kitchen blends design with functionality, featuring quartz countertops, a beadboard center island, a double-oven stainless gas stove, prep space, and seamless flow for entertaining. Whether hosting weekend guests or quiet evenings at home, the adjoining gathering spaces create an atmosphere that feels refined and welcoming. Both the family room and great room are anchored by stone fireplaces, while a wood stove adds warmth and ambiance through every season. A custom bar area with cool storage creates the perfect setting to gather after a day on the lake. The private primary ensuite loft overlooks the living space below and serves as a peaceful retreat. Two bonus spaces offer flexibility for guests, office space, fitness, media, or creative use. Outdoor living is equally impressive, with approximately 1,000 square feet of mahogany decking designed to take advantage of the secluded wooded setting. The hot tub enjoys its own spa-like room, offering a relaxing escape year-round. With this as home base, enjoy the recreational options (boating, skiing, hiking) or just relax into a slower everyday pace amidst the quiet natural beauty. With a 2-hour drive, the NH White Mountains or VT Green Mountains offer opportunities for exploring and Boston is 2 hours away!
Full Property Details
Full Property Details for 155 Fox Run Rd
General
- Sold For: $674,000
- Taxes: $6,018 (2024)
- Status: Closed
- Type: Single Family
- Source: PrimeMLS
- MLS ID: 5091621
- Added to Site: 126 day(s) ago
Interior
- Number of Rooms: 6
- Interior Features: Bar, Blinds, Cathedral Ceiling, Ceiling Fan, Wood Fireplace, 1 Fireplace, Hot Tub, Kitchen/Dining, Kitchen/Living, Natural Light, Natural Woodwork, Basement Laundry
- Fireplace: Yes
- Appliances: Dishwasher, Range Hood, Microwave, Gas Range, Refrigerator
- Flooring: Carpet, Ceramic Tile, Combination, Hardwood
Rooms
Bathrooms
- Total Bathrooms: 3
- Full Bathrooms: 1
- 3/4 Bathrooms: 2
- Bathroom 1: Bathroom Three Quarter, Level 2
- Bathroom 2: Bathroom Full, Level 1
- Bathroom 3: Bathroom Three Quarter, Level 1
Bedrooms
- Total Bedrooms: 3
- Primary Suite: Level 2
- Bedroom 1: Level 1
- Bedroom 2: Level 1
Other Rooms
- Great Room: Level 1
- Office: Basement
- Other Room 1: Level 1
Additional Information
- Equipment: Battery Smoke Detector
Exterior
- Exterior Features: Deck, Garden Space, Natural Shade, Patio, Window Screens
Parking
- Garage: Yes
- Garage Spaces: 2
- Parking: Auto Open, Direct Entry, Driveway, Parking Spaces 5 - 10, Attached
Location
- County: Cheshire
School Information
- School District: Keene Central School District
- Elementary School: James Faulkner Elementary Sch
- Middle School: Keene Middle School
- High School: Keene High School
Heating & Cooling
- Cooling Type: None
- Heating Type: Propane, Baseboard, Forced Air, Multi Zone, Wood Stove
Utilities
- Sewer: 1000 Gallon, Leach Field On-Site, Private, Septic
Structural Information
- Construction Status: Existing
- Basement Entrance: Interior
- Basement Desc.: Concrete Floor, Daylight, Full, Partially Finished, Interior Stairs, Walkout, Basement Stairs
- Roof: Asphalt Shingles
- Stories/Levels: 2
- Square Feet: 2,710
- Finished Total: 2,710 Sq. Ft.
- Finished Above Grnd: 2,386 Sq. Ft.
- Finished Below Grnd: 324 Sq. Ft.
- Year Built: 1986
Lot Features
- Lot Size (Acres): 3.09
- Lot Size (Sq. Ft.): 134,600
- Frontage: TBD
- Driveway/Sidewalk: Crushed Stone
- Zoning: R1
Water Features
- Water Access: Yes
- Water Front Type: Lake
- Water Front Name: Highland Lake
Financial Considerations
- Price Per Sq. Ft.: $288.77
- Other Fee: Fee 1: $750
- Other Fee Type: Fee 1 Includes: Plowing, Recreation
- Other Fee Freq.: Fee 1 Frequency: Yearly
- Assessment Year: 2024
- Assessment Amount: $511,760
- Tax Amount: $6,018
- Tax Year: 2024
Disclosures and Reports
- Documents Avail.: Deed, Property Disclosure
- Lot Number: 6
Get Pre-Approved Today
Schools
Schools serving 155 Fox Run Rd
School District:Stoddard School District
| Name | Grades | Distance |
|---|---|---|
James Faulkner Elementary School 200 School Street, Stoddard, NH 03464 | K-5 | 1.8 mi |
Disclaimer:
School attendance boundaries provided by ATTOM Data Solutions and are for reference only. Contact the school directly to verify enrollment eligibility.
Price & Sales History for 155 Fox Run Rd
Date
Details
Price
Change
Source
10/01/2026
Sold
$674,000
-2.18%
MLS
6/03/2026
Listed
$689,000
—
MLS
Disclaimer: Historical sales information is derived from public records provided by the county offices. Information is not guaranteed and should be independently verified.
155 Fox Run Road, Stoddard, NH 03464 (MLS# 5091621) is a Single Family property that was sold at $674,000 on October 01, 2026. This property was listed by Linda Di Silvestro from our Bedford, NH Office.Want to learn more about 155 Fox Run Road? Do you have questions about finding other Single Family real estate for sale in Stoddard? You can browse all Stoddard real estate or contact a Coldwell Banker agent to request more information.