This is a carousel with tiles that activate property listing cards. Use the previous and next buttons to navigate.
1/1
$685,000
This is a carousel with tiles that activate property listing cards. Use the previous and next buttons to navigate.
1/1
Property Description
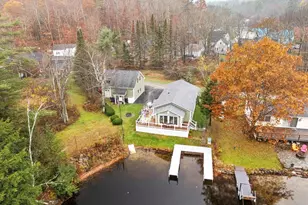
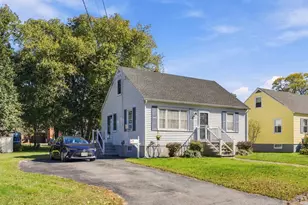
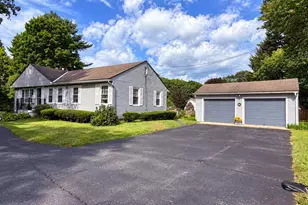
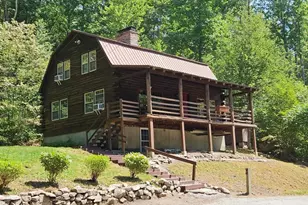
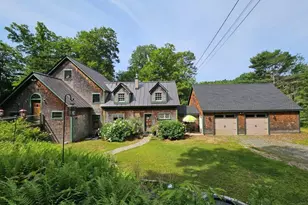
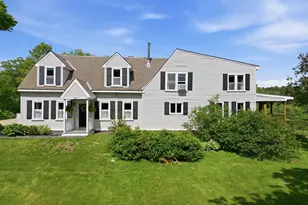
Set on 14.1 +/- stunning acres in a picturesque country setting, this Sullivan expanded Cape built in 1985 offers charm, privacy, and functionality. Surrounded by rolling pasture, mature woods, and classic New England stone walls lined with maple trees, the property features a fully functioning sugar shack-perfect for making your own syrup! Inside, the post-and-beam design showcases exposed beams, wide pine floors, and warm natural light throughout the main level. The spacious living room overlooks a private backyard oasis with hot tub, ideal for relaxing or entertaining. The country-style kitchen is both inviting and practical. The flexible layout includes three bedrooms, each with its own bath, and the option for a first- or second-floor primary suite. Large enclosed porch for gatherings and relaxing afternoons. Additional rooms provide great space for a home office, guests, or hobbies. Passive solar design enhances efficiency and comfort year-round. The walkout lower level offers a mostly finished recreation room, additional sleeping area perfect for guests, and workshop space. A large two-bay garage with second-story storage adds versatility. Outside, enjoy abundant gardening space, a chicken coop, and open land perfect for recreation or animals, all in a peaceful, private setting. Multiple sources of heating including oil fired boiler, new heating/AC electric pump system, wood fireplace and woodstove and passive solar. Recently added Central Air! A truly special property offering space, character, and tranquility. No closing prior to June 1, 2026.
Full Property Details
Full Property Details for 192 Apple Hill Rd
General
- Sold For: $685,000
- Taxes: $11,508 (2025)
- Status: Closed
- Type: Single Family
- Source: PrimeMLS
- MLS ID: 5081181
- Added to Site: 101 day(s) ago
Interior
- Number of Rooms: 11
- Interior Features: Dining Area, Wood Fireplace, 1 Fireplace, Hearth, Hot Tub, Kitchen/Dining, Living/Dining, Primary BR w/ BA, Natural Light, Natural Woodwork, Skylight, Indoor Storage, Wood Stove Hookup, 1st Floor Laundry
- Fireplace: Yes
- Appliances: Dishwasher, Dryer, Microwave, Gas Range, Refrigerator, Washer, Electric Water Heater
- Flooring: Softwood, Tile
Rooms
Bathrooms
- Total Bathrooms: 3
- Full Bathrooms: 1
- 3/4 Bathrooms: 2
Bedrooms
- Total Bedrooms: 3
- Primary Suite: 19'4" x 12'9", Level 2
- Bedroom 1: 14'6" x 13', Level 2
- Bedroom 2: 13'11 x 13'10", Basement
Other Rooms
- Living Room: 15'4" x 13', Level 1
- Dining Room: Dining Room, 11'9" x 12', Level 1
- Office: 11'9" x 12'7", Level 1
- Rec Room: Basement
- Work Shop: Workshop, 13'10" x 16'11", Basement
- Mud Room: Mudroom, 13'5" x 16'4", Basement
Additional Information
- Equipment: Wood Stove
Exterior
- Exterior Features: Garden Space, Hot Tub, Outbuilding, Screened Porch, Shed
- Color: Grey
Parking
- Garage: Yes
- Garage Spaces: 2
- Parking: Auto Open, Storage Above, Garage, Detached
Location
- County: Cheshire
- Driving Directions: From Keene, Route 9 heading East, past Sullivan General Store, right onto Apple Hill Road, sign on right.
School Information
- School District: Keene Sch Dst SAU #29
- Elementary School: Nelson Elementary School
- Middle School: Keene Middle School
- High School: Keene High School
Heating & Cooling
- Cooling Type: Central AC
- Heating Type: Oil, Wood, Electric, Heat Pump, Hot Air, Hot Water, Multi Zone, Passive Solar, Wood Stove
Utilities
- Sewer: 1000 Gallon, Leach Field, Septic
Structural Information
- Construction Status: Existing
- Basement Entrance: Interior
- Basement Desc.: Concrete, Daylight, Partially Finished, Interior Stairs, Storage Space, Walkout, Exterior Access
- Roof: Metal, Architectural Shingle, Asphalt Shingles
- Stories/Levels: 1.5
- Square Feet: 2,984
- Finished Total: 2,984 Sq. Ft.
- Finished Above Grnd: 2,574 Sq. Ft.
- Finished Below Grnd: 410 Sq. Ft.
- Current Bldg. Use: Yes
- Year Built: 1985
Lot Features
- Lot Size (Acres): 14.1
- Lot Size (Sq. Ft.): 614,196
- Frontage: TBD
- Driveway/Sidewalk: Gravel
- Zoning: Rural
Financial Considerations
- Price Per Sq. Ft.: $229.56
- Tax Amount: $11,508
- Tax Year: 2025
Disclosures and Reports
- Lot Number: 74
Listed by Greenwald Realty Group, Joshua Greenwald
Sold by Greenwald Realty Group, Joshua. Greenwald

Get Pre-Approved Today
Price & Sales History for 192 Apple Hill Rd
Date
Details
Price
Change
Source
6/01/2026
Sold
$685,000
—
MLS
3/29/2026
Listed
$685,000
—
MLS
Disclaimer: Historical sales information is derived from public records provided by the county offices. Information is not guaranteed and should be independently verified.
192 Apple Hill Road, Sullivan, NH 03445 (MLS# 5081181) is a Single Family property that was sold at $685,000 on June 01, 2026. Want to learn more about 192 Apple Hill Road? Do you have questions about finding other Single Family real estate for sale in Sullivan? You can browse all Sullivan real estate or contact a Coldwell Banker agent to request more information.