This is a carousel with tiles that activate property listing cards. Use the previous and next buttons to navigate.
1/1
$621,000
This is a carousel with tiles that activate property listing cards. Use the previous and next buttons to navigate.
1/1
Property Description
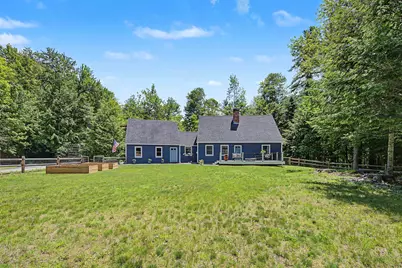
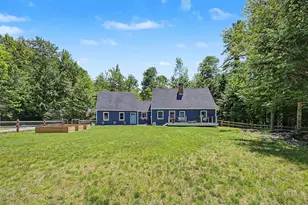
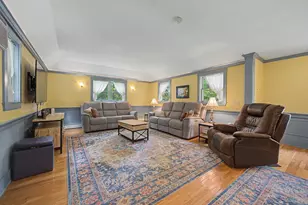
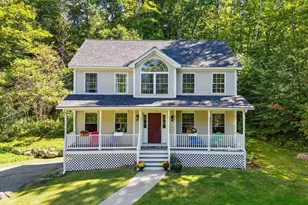
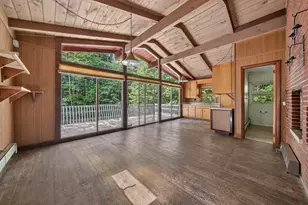
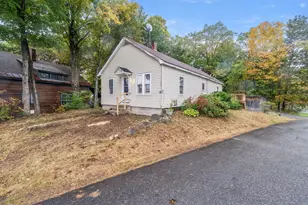
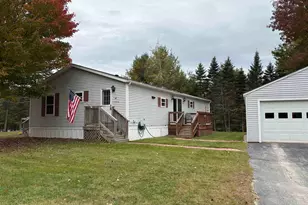
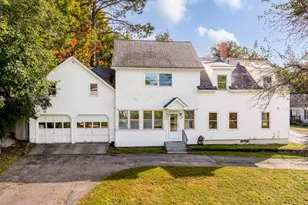
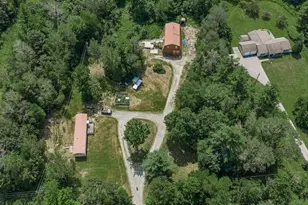
Beautiful 3-bedroom, 2-bathroom home in Sunapee! Ideal first-floor living with a primary bedroom, full bath, and laundry all on the main level. The kitchen has custom cherry wood cabinetry and opens to the dining room with cherry wood floors, while the living room includes a wood stove for those cold winter months. A mudroom greets you as you enter, and a screened porch provides a relaxing spot to enjoy the outdoors. The attached 2-bay garage includes workshop space, perfect for projects or extra storage. A front deck made of low-maintenance Trex offers a sunny spot to relax on summer days or have friends and family over for a cookout. On the second level, you'll find two additional bedrooms and a full bathroom. The full basement provides potential for finishing and adding more living space. The level lot has plenty of space for gardens. Located just 5 minutes from Perkins Pond, a 157-acre pond with a public boat ramp, ideal for kayaking, fishing (bass, perch, bluegill, catfish), and water skiing. Sunapee residents enjoy access to Dewey Beach for swimming and hanging out at the beach or playing outdoor games. Just 10 minutes to Sunapee Harbor for summer dining, live music, the dinner boat, ice cream, and the local brewery. About 15 minutes to downtown New London for healthcare, shops, local dining, coffee shops, and summer theater. Also nearby golf courses, hiking trails, and Mount Sunapee for outdoor recreation. This is a great opportunity to live in the Lake Sunapee Region and enjoy all that is has to offer. *Showings begin at the open house on Saturday, June 27th, from 10:00 -12:00.
Full Property Details
Full Property Details for 10 Twin Birch Ln
General
- Sold For: $621,000
- Taxes: $4,894 (2026)
- Status: Closed
- Type: Single Family
- Source: PrimeMLS
- MLS ID: 5096498
- Added to Site: 49 day(s) ago
Interior
- Number of Rooms: 7
- Interior Features: Attic with Hatch/Scuttle, Ceiling Fan, Dining Area, Laundry Hookups, Natural Woodwork, Skylight, 1st Floor Laundry
- Appliances: Dishwasher, Electric Range, Refrigerator
- Flooring: Carpet, Hardwood, Laminate
Rooms
Bathrooms
- Total Bathrooms: 2
- Full Bathrooms: 2
- Bathroom 1: Bathroom Full, 9'7" x 8'5", Level 2
- Bathroom 2: Bathroom Full, 9'7" x 10'1", Level 1
Bedrooms
- Total Bedrooms: 3
- Primary Bedroom: 17'2" x 13'5", Level 2
- Bedroom 1: 17'4" x 10'7", Level 2
- Bedroom 2: 17'1" x 13'4", Level 1
Other Rooms
- Living Room: 13'5" x 19'4", Level 1
- Kitchen: Kitchen, 13'3" x 9'3", Level 1
- Dining Room: Dining Room, 13'8" x 15'7", Level 1
- Sun Room/Solarium: 13'8" x 17'2", Level 1
- Mud Room: Mudroom, 12'10" x 15'7", Level 1
Additional Information
- Equipment: Smoke Detector
Exterior
- Exterior Features: Deck, Partial Fence , Garden Space, Screened Porch, Shed
Parking
- Garage: Yes
- Garage Spaces: 2
- Parking: Auto Open, Direct Entry, Driveway, Garage, Paved, Attached
Location
- County: Sullivan
- Driving Directions: From North Road, turn onto Perkins Pond Road, turn right onto Twin Birch Lane, house will be on the right.
School Information
- School District: Sunapee
- Elementary School: Sunapee Central School
- Middle School: Sunapee Middle High School
- High School: Sunapee Sr. High School
Heating & Cooling
- Cooling Type: None
- Heating Type: Oil, Baseboard
Utilities
- Sewer: 1250 Gallon, Concrete, Leach Field, Private, Septic
Structural Information
- Construction Status: Existing
- Basement Entrance: Interior
- Basement Desc.: Basement Stairs, Concrete, Full, Interior Access, Interior Stairs, Unfinished
- Roof: Asphalt Shingles
- Stories/Levels: 1.5
- Square Feet: 1,965
- Finished Total: 1,965 Sq. Ft.
- Finished Above Grnd: 1,965 Sq. Ft.
- Year Built: 1986
Lot Features
- Lot Size (Acres): 1.01
- Lot Size (Sq. Ft.): 43,996
- Frontage: Yes Road Frontage
- Frontage Feet: 375
- Driveway/Sidewalk: Paved
- Zoning: RR - Rural Residential
Financial Considerations
- Price Per Sq. Ft.: $302.8
- Tax Amount: $4,894
- Tax Year: 2026
Disclosures and Reports
- Documents Avail.: Deed, Property Disclosure, Tax Map
- Surveyed: Yes
- Lot Number: 35
Listed by KW Coastal and Lakes & Mountains Realty/N.London, O'Halloran Group
Sold by Coldwell Banker LIFESTYLES, Ty. Morris

Get Pre-Approved Today
Schools
Schools serving 10 Twin Birch Ln
School District:Sunapee School District
| Name | Grades | Distance |
|---|---|---|
Sunapee Central School 22 School Street, Sunapee, NH 03782 | K-5 | 2.2 mi |
Disclaimer:
School attendance boundaries provided by ATTOM Data Solutions and are for reference only. Contact the school directly to verify enrollment eligibility.
Price & Sales History for 10 Twin Birch Ln
Date
Details
Price
Change
Source
7/24/2026
Sold
$621,000
4.37%
MLS
6/27/2026
Listed
$595,000
—
MLS
Disclaimer: Historical sales information is derived from public records provided by the county offices. Information is not guaranteed and should be independently verified.
10 Twin Birch Lane, Sunapee, NH 03782 (MLS# 5096498) is a Single Family property that was sold at $621,000 on July 24, 2026. Want to learn more about 10 Twin Birch Lane? Do you have questions about finding other Single Family real estate for sale in Sunapee? You can browse all Sunapee real estate or contact a Coldwell Banker agent to request more information.