This is a carousel with tiles that activate property listing cards. Use the previous and next buttons to navigate.
1/1
$2,000,000
This is a carousel with tiles that activate property listing cards. Use the previous and next buttons to navigate.
1/1
Property Description
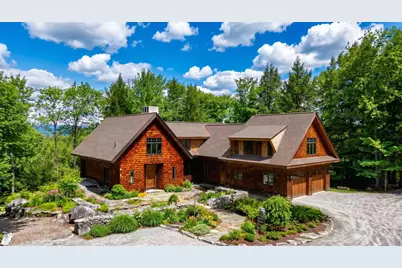
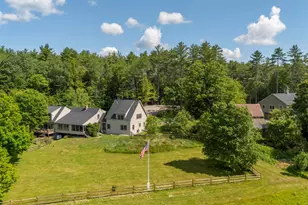
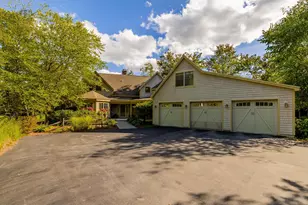
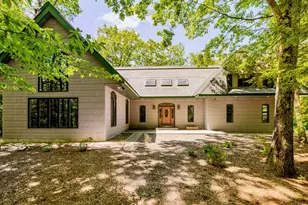
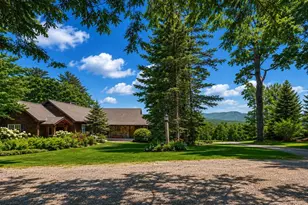
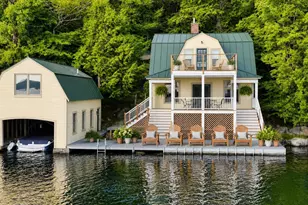
Nestled within Oakledge, Lake Sunapee's premier resort community, this exceptional home blends striking architectural design with effortless everyday living. A winding drive leads to a dramatic courtyard entrance, where a charming bridge spanning a flowing stream creates an unforgettable arrival experience. Inside, a sleek foyer opens to a breathtaking great room anchored by a soaring wall of glass and a commanding wood-burning fireplace. A sculptural winding cherry staircase serves as both a functional centerpiece and a work of art. The spacious dining room offers flexibility for intimate dinners or larger gatherings, while the gourmet cherry kitchen is thoughtfully appointed with premium appliances, abundant storage, and a walk-in pantry. Upstairs, the luxurious primary suite features a generous dressing room and spa-inspired bath. Three additional bedrooms share an adjacent bath, providing comfort and privacy for family or guests. The lower level offers expansive living space ideal for media, recreation, fitness, or creative pursuits, along with an oversized woodworking shop perfectly suited for hobbies and craftsmanship. Set on 4.4 private acres, the property also enjoys access to Oakledge's extraordinary amenities. The community's 62 homes share an expansive waterfront campus featuring a clubhouse with entertaining, gaming, and catering facilities. A scenic 1,250-foot boardwalk winds along the shoreline to 13 private lakefront lounging areas, boat docks and moorings, two sandy beaches, and tennis courts. Golf carts are a beloved way to explore the neighborhood, while winter recreation awaits just five minutes away at Mount Sunapee Resort.
Full Property Details
Full Property Details for 104 Waterlot Rd
General
- Sold For: $2,000,000
- Taxes: $15,360 (2025)
- Status: Closed
- Type: Single Family
- Source: PrimeMLS
- MLS ID: 5090035
- Added to Site: 93 day(s) ago
Interior
- Number of Rooms: 10
- Interior Features: Cathedral Ceiling, Dining Area, Wood Fireplace, 1 Fireplace, Kitchen Island, Primary BR w/ BA, Natural Light, Indoor Storage, Walk-In Closet, Walk-In Pantry, 2nd Floor Laundry
- Fireplace: Yes
- Appliances: Gas Cooktop, Dishwasher, Dryer, Double Oven, Refrigerator, Washer
- Flooring: Tile, Wood
Rooms
Bathrooms
- Total Bathrooms: 4
- Full Bathrooms: 1
- 3/4 Bathrooms: 2
- Half Bathrooms: 1
- Bathroom 1: Bathroom Full, Level 2
- Bathroom 2: Bathroom Half, Level 1
- Bathroom 3: Bathroom Three Quarter, Level 1
- Bathroom 4: Bathroom Three Quarter, Basement
Bedrooms
- Total Bedrooms: 4
- Primary Suite: Level 2
- Bedroom 1: Level 2
- Bedroom 2: Level 2
- Bedroom 3: Level 2
Other Rooms
- Great Room: Level 1
- Dining Room: Dining Room, Level 1
- Laundry: Level 2
- Work Shop: Workshop, Basement
Additional Information
- Resort: Yes
Exterior
- Exterior Features: Boat Mooring, Deck, Garden Space, Covered Porch, Tennis Court, Beach Access
- Color: Beige
Parking
- Garage: Yes
- Garage Spaces: 2
Location
- County: Sullivan
- Subdivision: Oakledge
- Driving Directions: From Mt. Sunapee Traffic Circle - proceed west on Route 103B. Take a right into Oakledge - proceed to the round-about - take Waterlot Road to #104 on the right
School Information
- School District: Sunapee
Heating & Cooling
- Cooling Type: Central AC
- Heating Type: Propane, Hot Air
Utilities
- Sewer: Septic
Structural Information
- Construction Status: Existing
- Basement Entrance: Walkout
- Basement Desc.: Finished
- Roof: Asphalt Shingles
- Stories/Levels: 2.5
- Square Feet: 4,944
- Finished Total: 4,944 Sq. Ft.
- Finished Above Grnd: 3,634 Sq. Ft.
- Finished Below Grnd: 1,310 Sq. Ft.
- Year Built: 2002
Lot Features
- Lot Size (Acres): 4.4
- Lot Size (Sq. Ft.): 191,664
- Frontage: Yes Road Frontage
- Frontage Feet: 509
- Driveway/Sidewalk: Gravel
- Zoning: Residential
Water Features
- Water Front: Yes
- Water View: Yes
- Water Access: Yes
- Water Front Type: Lake
- Water Front Name: Lake Sunapee
- Water Front Shared: 1
Financial Considerations
- Price Per Sq. Ft.: $443.97
- Tax Amount: $15,360
- Tax Year: 2025
Disclosures and Reports
- Surveyed: Yes
- Lot Number: 44
Listed by Four Seasons Sotheby's Int'l Realty, Pamela Perkins
Sold by Coldwell Banker LIFESTYLES, Dimitri. Dimakis

Get Pre-Approved Today
Schools
Schools serving 104 Waterlot Rd
School District:Sunapee School District
| Name | Grades | Distance |
|---|---|---|
Sunapee Central School 22 School Street, Sunapee, NH 03782 | K-5 | 2.4 mi |
Disclaimer:
School attendance boundaries provided by ATTOM Data Solutions and are for reference only. Contact the school directly to verify enrollment eligibility.
Price & Sales History for 104 Waterlot Rd
Date
Details
Price
Change
Source
8/19/2026
Sold
$2,000,000
-8.88%
MLS
5/20/2026
Listed
$2,195,000
—
MLS
Disclaimer: Historical sales information is derived from public records provided by the county offices. Information is not guaranteed and should be independently verified.
104 Waterlot Road, Sunapee, NH 03782 (MLS# 5090035) is a Single Family property that was sold at $2,000,000 on August 19, 2026. Want to learn more about 104 Waterlot Road? Do you have questions about finding other Single Family real estate for sale in Sunapee? You can browse all Sunapee real estate or contact a Coldwell Banker agent to request more information.