This is a carousel with tiles that activate property listing cards. Use the previous and next buttons to navigate.
1/23
$685,000 Just Listed
This is a carousel with tiles that activate property listing cards. Use the previous and next buttons to navigate.
1/23
Property Description
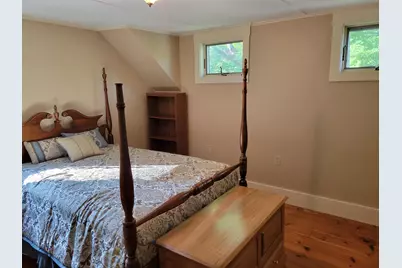
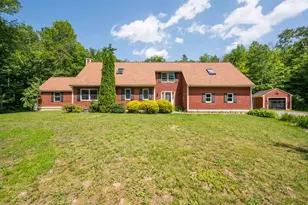
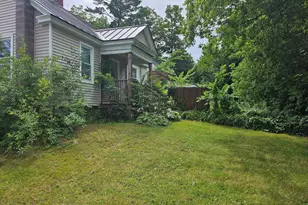
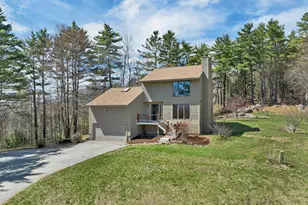
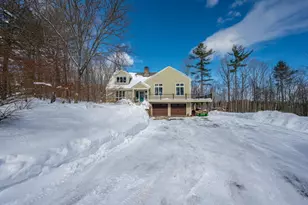
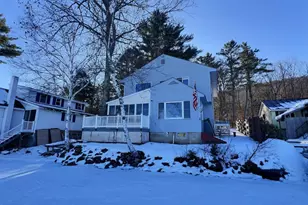
Walk to Sunapee Harbor from this 4-bedroom home offering over 2,500 square feet of living space on two lots (total size .56 acres). This thoughtfully expanded and move-in ready Cape blends timeless New England charm with the conveniences of living close to Mt. Sunapee Resort (3.6 miles), Lake Sunapee (.7 miles), and the town's reputable public schools. Features a first-floor primary suite, attached two-car garage, spacious living areas, and a blend of historic character and modern convenience. This is a rare opportunity to own a home in one of Sunapee's most desirable village neighborhoods. The adjoining lot gives the property an unexpectedly spacious feel, while the conservation land behind the home creates a beautiful natural backdrop with no immediate development. This offering includes two adjoining lots. Please note that some real estate websites automatically populate tax, assessment, and lot information for only one parcel. Both lots are included in the sale, and the combined property totals approximately 0.56 acres.
Full Property Details
Full Property Details for 52 Chase St
General
- Price: $685,000
- Taxes: $6,000 (2025)
- Status: Active
- Type: Single Family
- Source: PrimeMLS
- MLS ID: 5102711
- Updated: 7/31/2026
- Added to Site: 4 day(s) ago
Interior
- Number of Rooms: 9
- Interior Features: Dining Area, Wood Fireplace, Kitchen Island, Walk-In Closet, 1st Floor Laundry, Attic with Pulldown
- Fireplace: Yes
- Appliances: Dishwasher, Disposal, ENERGY STAR Qual Dryer, Freezer, Microwave, Double Oven, Refrigerator, ENERGY STAR Qual Washer, Electric Stove
- Flooring: Carpet, Hardwood, Laminate
Rooms
Bathrooms
- Total Bathrooms: 3
- Full Bathrooms: 2
- Half Bathrooms: 1
- Bathroom 1: Bathroom Full, 8 x 7, Level 2
- Bathroom 2: Bathroom Full, 9 x 9, Level 1
- Bathroom 3: Bathroom Half, 6 x 5, Level 1
Bedrooms
- Total Bedrooms: 4
- Primary Bedroom: 14 x 16, Level 1
- Bedroom 1: 12 x 11, Level 2
- Bedroom 2: 12 x 10, Level 2
- Bedroom 3: 11 x 11, Level 2
Other Rooms
- Foyer/Entry: 13 x 4, Level 1
- Living Room: 26 x 15, Level 1
- Kitchen: Kitchen, 15 x 11, Level 1
- Dining Room: Dining Room, 13 x 16, Level 1
- Office: 16 x 6, Level 2
- Laundry: 7 x 7, Level 1
Additional Information
- Equipment: Hardwired Smoke Detector
Exterior
- Exterior Features: Patio, Shed, Window Screens
- Color: Gold
Parking
- Garage: Yes
- Garage Spaces: 2
- Parking: Direct Entry, Storage Above, Driveway, Garage, Parking Spaces 5, RV Access/Parking, Attached
Location
- County: Sullivan
- Driving Directions: Rte 103B to 52 Chase
School Information
- School District: Sunapee
- Elementary School: Sunapee Central School
- Middle School: Sunapee Middle High School
- High School: Sunapee Sr. High School
Heating & Cooling
- Cooling Type: Wall AC Units
- Heating Type: Oil, Baseboard
Utilities
- Sewer: Public
Structural Information
- Construction Status: Existing
- Basement Entrance: Walk-up
- Basement Desc.: Bulkhead, Concrete Floor, Crawlspace, Dirt Floor, Interior Stairs, Storage Space, Unfinished
- Foundation Size: 30x12
- Roof: Architectural Shingle
- Stories/Levels: 2
- Square Feet: 2,514
- Finished Total: 2,514 Sq. Ft.
- Finished Above Grnd: 2,514 Sq. Ft.
- Year Built: 1920
Lot Features
- Lot Size (Acres): 0.56
- Lot Size (Sq. Ft.): 24,394
- Frontage: Yes Road Frontage
- Frontage Feet: 100
- Driveway/Sidewalk: Gravel
- Zoning: Residential
Financial Considerations
- Price Per Sq. Ft.: $272.47
- Assessment Amount: $566,700
- Tax Amount: $6,000
- Tax Year: 2025
Disclosures and Reports
- Block: 8
Listed by Derek Greene, Derek Greene
Get Pre-Approved Today
Schools
Schools serving 52 Chase St
School District:Sunapee School District
| Name | Grades | Distance |
|---|---|---|
Sunapee Central School 22 School Street, Sunapee, NH 03782 | K-5 | 0.4 mi |
Disclaimer:
School attendance boundaries provided by ATTOM Data Solutions and are for reference only. Contact the school directly to verify enrollment eligibility.
Price & Sales History for 52 Chase St
Date
Details
Price
Change
Source
7/31/2026
Listed
$685,000
756.25%
MLS
9/08/1999
Sold
$80,000
—
Public Record
Disclaimer: Historical sales information is derived from public records provided by the county offices. Information is not guaranteed and should be independently verified.
Tax History
Tax History for 52 Chase St
Year
Property Taxes
Change
Tax Assessment
Change
2025
$4,734
72%
$448,700
63%
2024
$2,759
-36%
$275,600
-39%
2023
$4,343
13%
$448,700
63%
2022
$3,856
3%
$275,600
—
2021
$3,756
-2%
$275,600
—
2020
$3,814
15%
$275,600
32%
2019
$3,329
2%
$209,000
—
2018
$3,254
1%
$209,000
—
2017
$3,212
2%
$209,000
—
2016
$3,141
-12%
$209,000
-12%
2014
$3,552
-1%
$236,500
—
2014
$3,590
4%
$236,500
—
2013
$3,458
—
$236,500
—
Disclaimer: Historical tax information is derived from public records provided by the county offices. Information is not guaranteed and should be independently verified.
Estimate the Cost
Estimate the Cost for 52 Chase St
52 Chase Street, Sunapee, NH 03782 (MLS# 5102711) is a Single Family property with 4 bedrooms, 2 full bathrooms and 1 partial bathroom. 52 Chase Street is currently listed for $685,000 and was received on July 31, 2026. Want to learn more about 52 Chase Street? Do you have questions about finding other Single Family real estate for sale in Sunapee? You can browse all Sunapee real estate or contact a Coldwell Banker agent to request more information.