This is a carousel with tiles that activate property listing cards. Use the previous and next buttons to navigate.
1/1
$260,000
This is a carousel with tiles that activate property listing cards. Use the previous and next buttons to navigate.
1/1
Property Description
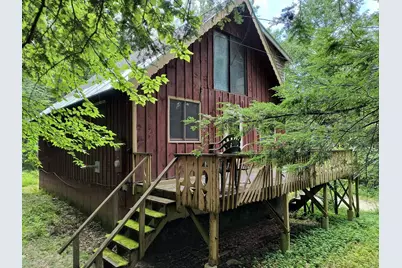
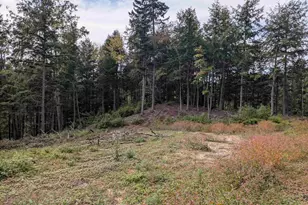
LOCATION, LOCATION! Fondly referred to as "Tranquility Base" by the current owners for the last 41 years. Set back from the road in a natural, wooded, 4.2 acre private setting on a dead end street just a few miles from downtown Keene, but with Surry's affordable property taxes. This home offers so much potential and is ready for its next chapter. An open concept main living area. First floor bedroom and a spacious full bath. The dormered second floor features 2 nice sized bedrooms with hardwood floors, vaulted ceilings and offers space to possibly add a second bath. Some replacement windows. New roof shingles approx. 5 years ago. Expansion potential in the full walk out basement. 2 car detached garage. Seasonal stream. Home is habitable, but currently no central heating system in place. The sellers heated with a pellet stove in the living room (pellet stove needs repair). Looking for cash buyers who are ready to roll up their sleeves and transform this house into a home. Please DO NOT trespass on the property without an appointment.
Full Property Details
Full Property Details for 55 Hallwood Dr
General
- Sold For: $260,000
- Taxes: $3,742 (2025)
- Status: Closed
- Type: Single Family
- Source: PrimeMLS
- MLS ID: 5101807
- Added to Site: 74 day(s) ago
Interior
- Number of Rooms: 6
- Interior Features: Kitchen/Dining, Living/Dining, Vaulted Ceiling
- Appliances: Dishwasher, Electric Range, Refrigerator, Electric Water Heater
- Flooring: Hardwood, Other
Rooms
Bathrooms
- Total Bathrooms: 1
- Full Bathrooms: 1
Bedrooms
- Total Bedrooms: 3
- Primary Bedroom: 18 x 14, Level 2
- Bedroom 1: 18 x 13, Level 2
- Bedroom 2: 11.5 x 10.5, Level 1
Other Rooms
- Living Room: 14 x 13, Level 1
- Kitchen: Kitchen, 12 x 11, Level 1
- Dining Room: Dining Room, 11 x 8.5, Level 1
Exterior
- Exterior Features: Deck, Natural Shade
- Color: Brown
Parking
- Garage: Yes
- Garage Spaces: 2
- Parking: Driveway, Garage, Detached
Location
- County: Cheshire
- Driving Directions: Court St to Old Walpole Road. Right on Pond Road. Right on Hallwood Dr. Property on right.
Heating & Cooling
- Cooling Type: None
- Heating Type: None
Utilities
- Sewer: Concrete, Leach Field, Private
Structural Information
- Construction Status: Existing
- Basement Entrance: Walkout
- Basement Desc.: Concrete Floor, Daylight, Full, Interior Stairs, Storage Space, Unfinished, Walkout
- Roof: Asphalt Shingles
- Stories/Levels: 1.75
- Square Feet: 1,284
- Finished Total: 1,284 Sq. Ft.
- Finished Above Grnd: 1,284 Sq. Ft.
- Year Built: 1973
Lot Features
- Lot Size (Acres): 4.2
- Lot Size (Sq. Ft.): 182,952
- Frontage: Yes Road Frontage
- Frontage Feet: 290
- Driveway/Sidewalk: Crushed Stone, Dirt
- Zoning: Rural Resid
Financial Considerations
- Price Per Sq. Ft.: $202.49
- Tax Amount: $3,742
- Tax Year: 2025
Disclosures and Reports
- Lot Number: 46
Listed by Keller Williams Realty Metro-Keene, Wesley St. Pierre
Sold by BHG Masiello Keene, Susan A. Doyle

Get Pre-Approved Today
Price & Sales History for 55 Hallwood Dr
Date
Details
Price
Change
Source
9/25/2026
Sold
$260,000
—
MLS
7/27/2026
Listed
$260,000
—
MLS
Disclaimer: Historical sales information is derived from public records provided by the county offices. Information is not guaranteed and should be independently verified.
55 Hallwood Drive, Surry, NH 03431 (MLS# 5101807) is a Single Family property that was sold at $260,000 on September 25, 2026. Want to learn more about 55 Hallwood Drive? Do you have questions about finding other Single Family real estate for sale in Surry? You can browse all Surry real estate or contact a Coldwell Banker agent to request more information.