This is a carousel with tiles that activate property listing cards. Use the previous and next buttons to navigate.
1/1
$630,000
This is a carousel with tiles that activate property listing cards. Use the previous and next buttons to navigate.
1/1
Property Description
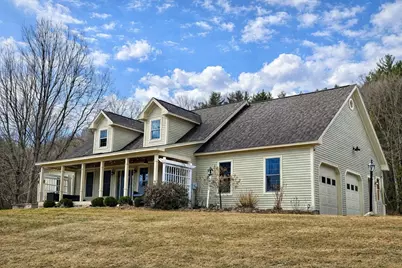
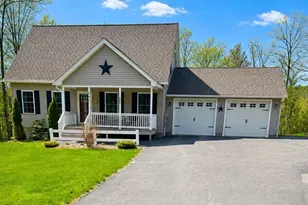
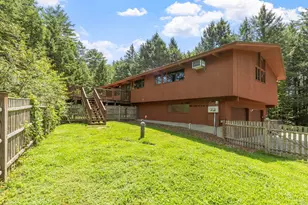
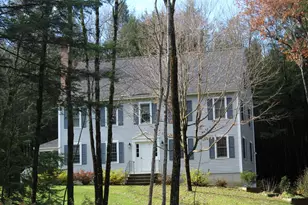
SUNDAY MARCH 22 OPEN HOUSE CANCELLED. Set on just over 5 acres with distant mountain views, this high-quality custom-built 3-bedroom, 2-bath Cape offers privacy, comfort, and room to grow in the scenic town of Surry, NH. Less than 10 minutes from downtown Keene, the property provides convenient access to schools, shopping, dining, and everyday amenities-while benefiting from low property taxes in Surry. A welcoming farmer's porch offers a relaxing place to enjoy the peaceful surroundings. Inside, the thoughtfully designed home features beautiful maple flooring and a warm layout. The kitchen includes a center island, deep pantry cabinet, coffee bar, abundant cabinetry, and newer appliances, flowing easily into the dining area where large windows overlook the backyard. The living room is warmed by a pellet stove and offers a cozy place to relax while enjoying views of the property, where deer, turkeys, birds, and other wildlife! The primary suite includes a private bath with tile flooring, double vanity, and crown molding, while two additional bedrooms provide flexible space for guests, a home office perhaps. Outdoor living is equally inviting with a custom bluestone patio, stone wall, and fireplace-perfect for relaxing or entertaining. A new five-person hot tub overlooks the private backyard, which also offers great gardening space and a charming custom-built chicken coop. The walk-out basement with pellet stove provides generous storage and potential for additional finished space. Above the main level, an expansive unfinished second floor offers excellent future possibilities for a recreation room, studio, or additional living area. Combining peaceful rural surroundings, quality craftsmanship, and close proximity to Keene. Property has been pre-inspected and is turn-key! Open houses Saturday 3/21 and Sunday 3/22 from 11am-1pm
Full Property Details
Full Property Details for 692 Old Walpole Rd
General
- Sold For: $630,000
- Taxes: $7,798 (2025)
- Status: Closed
- Type: Single Family
- Source: PrimeMLS
- MLS ID: 5079551
- Added to Site: 114 day(s) ago
Interior
- Number of Rooms: 8
- Interior Features: Ceiling Fan, Dining Area, 1 Fireplace, Hot Tub, Primary BR w/ BA, Natural Light, Natural Woodwork, Indoor Storage, Vaulted Ceiling, 1st Floor Laundry, Attic with Pulldown
- Fireplace: Yes
- Appliances: Dishwasher, Dryer, Microwave, Electric Range, Refrigerator, Washer
- Flooring: Carpet, Hardwood, Tile, Vinyl
Rooms
Bathrooms
- Total Bathrooms: 2
- Full Bathrooms: 1
- 3/4 Bathrooms: 1
Bedrooms
- Total Bedrooms: 3
- Primary Suite: 1312, Level 1
- Bedroom 1: 15 x 13, Level 1
- Bedroom 2: 13 x 9, Level 1
Other Rooms
- Living Room: 13 x 12, Level 1
- Family Room: Family Room, 15 x 11, Level 1
- Kitchen: Kitchen, 17 x 13, Level 1
- Dining Room: Dining Room, 13 x 13, Level 1
- Other Room 1: 63' x 31'9", Level 2
Additional Information
- Equipment: Security System, Smoke Detector, Pellet Stove
Exterior
- Exterior Features: Garden Space, Hot Tub, Patio, Covered Porch, Window Screens, Double Pane Window(s), Poultry Coop
- Color: Sage
Parking
- Garage: Yes
- Garage Spaces: 2
- Parking: Auto Open, Direct Entry, Storage Above, Attached
Location
- County: Cheshire
- Driving Directions: From Keene, at Court Street/Maple Avenue roundabout, take Old Walpole Road 3.7 miles. Driveway is on left.
School Information
- School District: Keene Sch Dst SAU #29
- Middle School: Keene Middle School
- High School: Keene High School
Heating & Cooling
- Cooling Type: None
- Heating Type: Pellet Stove, Baseboard, Hot Water
Utilities
- Sewer: Private, Septic
Structural Information
- Construction Status: Existing
- Basement Entrance: Walkout
- Basement Desc.: Concrete Floor, Daylight, Interior Stairs, Unfinished, Walkout
- Roof: Architectural Shingle
- Stories/Levels: 1.75
- Square Feet: 1,900
- Finished Total: 1,900 Sq. Ft.
- Finished Above Grnd: 1,900 Sq. Ft.
- Year Built: 2001
Lot Features
- Lot Size (Acres): 5.13
- Lot Size (Sq. Ft.): 223,463
- Frontage: Yes Road Frontage
- Frontage Feet: 249
- Driveway/Sidewalk: Gravel
- Zoning: Rural
Financial Considerations
- Price Per Sq. Ft.: $336.32
- Tax Amount: $7,798
- Tax Year: 2025
Disclosures and Reports
- Documents Avail.: Deed, Property Disclosure, Survey, Tax Map
- Surveyed: Yes
- Block: B
- Lot Number: 103
Listed by Greenwald Realty Group, Joshua Greenwald
Sold by Realty ONE Group NEST, Christine. Beaudry

Get Pre-Approved Today
Price & Sales History for 692 Old Walpole Rd
Date
Details
Price
Change
Source
5/28/2026
Sold
$630,000
-1.41%
MLS
3/16/2026
Listed
$639,000
—
MLS
Disclaimer: Historical sales information is derived from public records provided by the county offices. Information is not guaranteed and should be independently verified.
692 Old Walpole Road, Surry, NH 03431 (MLS# 5079551) is a Single Family property that was sold at $630,000 on May 28, 2026. Want to learn more about 692 Old Walpole Road? Do you have questions about finding other Single Family real estate for sale in Surry? You can browse all Surry real estate or contact a Coldwell Banker agent to request more information.