This is a carousel with tiles that activate property listing cards. Use the previous and next buttons to navigate.
1/1
$745,000
This is a carousel with tiles that activate property listing cards. Use the previous and next buttons to navigate.
1/1
Property Description
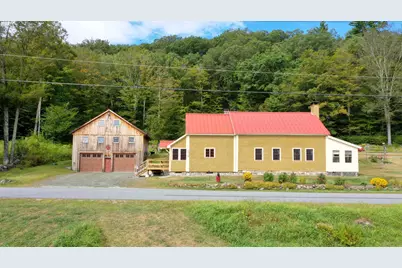
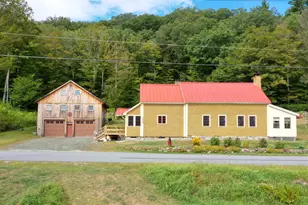
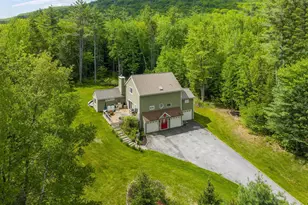
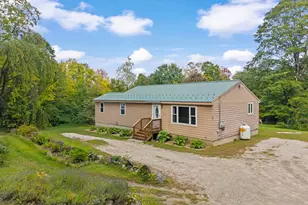
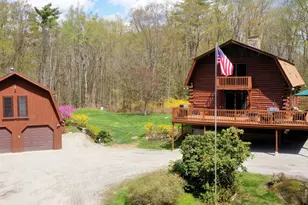
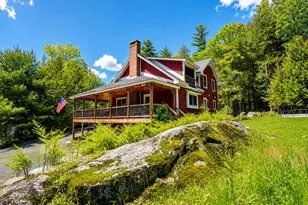
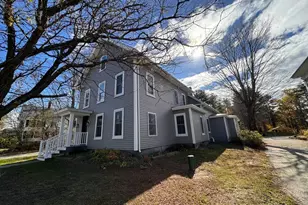
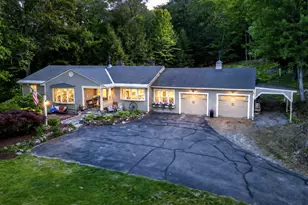
Gentleman's farm with separate guest house set on a total of 22.9 +- acres, with parcels on both sides of the street and 1,900+- feet of road frontage, with subdivision potential on the high side. This charming 2-bedroom home is warm and inviting, offering a first-floor primary suite and laundry, generous living spaces, and a welcoming three-season porch. The gathering room centers around a beautiful woodstove, alongside a comfortable dining area and a kitchen with an ornamental antique stove. A generously sized mudroom/entry adds everyday convenience. Upstairs you'll find a bedroom, bath, office, and storage room. A whole-house generator and wheelchair ramp provide added comfort and ease. The coveted three-story post-and-beam barn includes an oversized two-bay garage, a spacious workshop with easy grade-level access, a vehicle port, and attic storage. A sugar-house-style outbuilding, beautiful vegetable and flower gardens, blueberries, raspberries, and lovely views complete this special property. The abutting 2-bedroom guest house is sited on its own parcel with separate systems and utilities. Open living room, kitchen, and full bath. 648 sq. ft. Acreage, road frontage, and taxes are combined in this listing detail. Total square footage is not. A couple of minutes to Sutton's elementary school. Less than 10 minutes to Kezar Lake. 10 minutes to Lake Sunapee State Beach & Vail's operated Mount Sunapee ski Resort. This New Hampshire gem offers a wonderful opportunity to create your own retreat. Showings begin at Saturday's Open House, 10:00 AM to noon, June 13, 2026.
Full Property Details
Full Property Details for 104 & 106 Newbury Rd
General
- Sold For: $745,000
- Taxes: $11,391 (2025)
- Status: Closed
- Type: Single Family
- Source: PrimeMLS
- MLS ID: 5094323
- Added to Site: 58 day(s) ago
Interior
- Number of Rooms: 8
- Interior Features: Dining Area, Kitchen Island, Primary BR w/ BA, Natural Woodwork, Indoor Storage, 1st Floor Laundry
- Appliances: Dishwasher, Dryer, Range Hood, Microwave, Other, Gas Range, Refrigerator, Washer
- Flooring: Carpet, Vinyl, Wood
Rooms
Bathrooms
- Total Bathrooms: 2
- 3/4 Bathrooms: 2
- Bathroom 1: Bathroom Three Quarter, Level 2
- Bathroom 2: Bathroom Full, Level 1
Bedrooms
- Total Bedrooms: 2
- Bedroom 1: Level 2
- Bedroom 2: Level 1
- Bedroom 3: Level 1
Other Rooms
- Living Room: see106newburyrd'sfloo, Level 1
- Kitchen: Kitchen, Level 1
- 2nd Kitchen: Level 1
- Dining Room: Dining Room, Level 1
- Office: Level 2
- Laundry: Level 1
- Other Room 1: Level 2
- Mud Room: Mudroom, Level 1
- Porch: Level 1
Additional Information
- Equipment: Wood Stove
Exterior
- Exterior Features: Barn, Garden Space, Enclosed Porch, Storage, Beach Access
- Color: Natural
Parking
- Garage: Yes
- Garage Spaces: 2
- Parking: Auto Open, Storage Above
Location
- County: Merrimack
- Driving Directions: Route 114 to Village Road, bear right onto Main Street. Go through the village. Take a Left onto Newbury Road. Go past the elementary school. 104 & 106 Newbury Road will be down the road on your right.
School Information
- School District: Kearsarge Sch Dst SAU #65
- Elementary School: Sutton Central School
- Middle School: Kearsarge Regional Middle Sch
- High School: Kearsarge Regional HS
Heating & Cooling
- Cooling Type: None
- Heating Type: Oil, Forced Air, Hot Water, Wood Stove
Utilities
- Sewer: Septic
Structural Information
- Construction Status: Existing
- Basement Entrance: Interior
- Basement Desc.: Basement Stairs, Concrete Floor, Crawlspace, Full, Insulated, Interior Stairs
- Foundation Size: All sq.ft. is approx.
- Roof: Asphalt Shingles, Standing Seam
- Stories/Levels: 2
- Square Feet: 1,600
- Finished Total: 1,600 Sq. Ft.
- Finished Above Grnd: 1,600 Sq. Ft.
- Current Bldg. Use: Yes
- Year Built: 1900
Lot Features
- Lot Size (Acres): 22.9
- Lot Size (Sq. Ft.): 997,524
- Frontage: Yes Road Frontage
- Frontage Feet: 1900
- Driveway/Sidewalk: Crushed Stone
- Zoning: R and R-A per zoning map
Water Features
- Water Access: Yes
- Water Front Type: Lake
- Water Front Name: Kezar Lake
Financial Considerations
- Price Per Sq. Ft.: $465.63
- Tax Amount: $11,391
- Tax Year: 2025
Disclosures and Reports
- Block: 509446515
- Lot Number: 83079072
Listed by Four Seasons Sotheby's Int'l Realty, Stephanie Wheeler and Jackson Wheeler
Sold by BHGRE Masiello Bedford, Laurie. Norton Team

Get Pre-Approved Today
Schools
Schools serving 104 & 106 Newbury Rd
School District:Kearsarge Regional School District
| Name | Grades | Distance |
|---|---|---|
Sutton Central Elementary School 28 Newbury Road, Sutton, NH 03221 | K-5 | 0.4 mi |
Kearsarge Regional Middle School 32 Gile Pond Rd., Sutton, NH 03260 | 6-8 | 1.8 mi |
Kearsarge Regional High School 457 North Rd., Sutton, NH 03260 | 9-12 | 2.9 mi |
Disclaimer:
School attendance boundaries provided by ATTOM Data Solutions and are for reference only. Contact the school directly to verify enrollment eligibility.
Price & Sales History for 104 & 106 Newbury Rd
Date
Details
Price
Change
Source
8/04/2026
Sold
$745,000
—
MLS
6/13/2026
Listed
$745,000
—
MLS
Disclaimer: Historical sales information is derived from public records provided by the county offices. Information is not guaranteed and should be independently verified.
104 & 106 Newbury Road, Sutton, NH 03221 (MLS# 5094323) is a Single Family property that was sold at $745,000 on August 04, 2026. Want to learn more about 104 & 106 Newbury Road? Do you have questions about finding other Single Family real estate for sale in Sutton? You can browse all Sutton real estate or contact a Coldwell Banker agent to request more information.