This is a carousel with tiles that activate property listing cards. Use the previous and next buttons to navigate.
1/1
$525,000
This is a carousel with tiles that activate property listing cards. Use the previous and next buttons to navigate.
1/1
Property Description
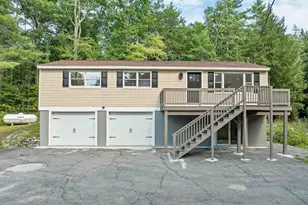
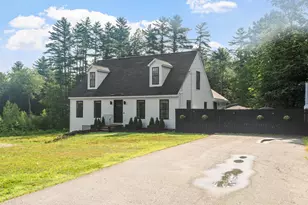
Set on three peaceful acres in Sutton, this home offers a country setting with a level front lawn, wooded surroundings and Stevens Brook meandering through the back of the property. There is plenty of room to garden, gather around a firepit or simply enjoy the privacy, all while being just minutes from I-89 for easy commuting. At the heart of the home is a spacious, open kitchen designed for cooking and gathering together. Granite countertops provide plenty of prep space, complemented by a center island, pantry, high-top bar seating and room for an eat-in table. The kitchen flows easily into the dining room and large family room, creating an inviting layout for both casual meals and entertaining. A brand-new pellet stove adds warmth to the family room, while direct access to the deck makes it easy to grill or take gatherings outdoors. A mudroom off the attached two-car garage provides a practical entry and conveniently houses the washer and dryer. Upstairs are three bedrooms, including a spacious primary suite with a walk-in closet and private full bath. Above the garage, an unfinished space with electrical already in place offers exciting potential for a home office, studio or recreation room. The 34' x 28' unfinished basement offers both interior and exterior access, with plenty of room for storage and the potential to carve out space for a home gym or hobbies. The propane combi heating system is just five years old and provides hot water baseboard heat. Seller-owned 7.70 kW solar panels, installed in 2017, significantly reduce electricity costs and contribute to the home's year-round efficiency. Just minutes from I-89 and close to Concord, this location offers convenience for commuting and provides easy access to hiking, skiing and year-round recreation throughout the Lake Sunapee Region.
Full Property Details
Full Property Details for 1244 N Rd
General
- Sold For: $525,000
- Taxes: $8,191 (2025)
- Status: Closed
- Type: Single Family
- Source: PrimeMLS
- MLS ID: 5104350
- Added to Site: 52 day(s) ago
Interior
- Number of Rooms: 6
- Interior Features: Ceiling Fan, Kitchen/Dining, Walk-In Pantry, 1st Floor Laundry
- Appliances: Dishwasher, Dryer, Microwave, Refrigerator, Washer, Gas Stove
- Flooring: Carpet, Hardwood, Tile
Rooms
Bathrooms
- Total Bathrooms: 3
- Full Bathrooms: 2
- Half Bathrooms: 1
Bedrooms
- Total Bedrooms: 3
- Bedroom 1: 9'6" x 13'5", Level 2
- Bedroom 2: 12'11" x 10'7", Level 2
Other Rooms
- Family Room: Family Room, 25'4" x 14'7", Level 1
- Dining Room: Dining Room, 22' x 14'3", Level 1
Additional Information
- Equipment: Pellet Stove, Portable Generator
Exterior
- Exterior Features: Deck
- Color: Cream
Parking
- Garage: Yes
- Garage Spaces: 2
Location
- County: Merrimack
- Driving Directions: From I-89 N, take Exit 9 for NH-103 W toward Bradford. Turn right onto E Sutton Rd, then left onto Eaton Grange Rd E. Slight right onto Stevens Brook Rd, then right onto N Rd. Shared driveway with 1242 North Rd. The driveway will be on your right before GPS indicates you have arrived.
School Information
- School District: Kearsarge Sch Dst SAU #65
- Middle School: Kearsarge Regional Middle Sch
- High School: Kearsarge Regional HS
Heating & Cooling
- Cooling Type: None
- Heating Type: Propane, Pellet Stove, Baseboard
Utilities
- Sewer: 1250 Gallon, Concrete, Leach Field, Septic
Structural Information
- Construction Status: Existing
- Basement Entrance: Interior
- Basement Desc.: Basement Stairs, Concrete, Exterior Access, Full, Interior Access, Interior Stairs, Unfinished
- Roof: Asphalt Shingles
- Stories/Levels: 2
- Square Feet: 1,960
- Finished Total: 1,960 Sq. Ft.
- Finished Above Grnd: 1,960 Sq. Ft.
- Year Built: 2006
Lot Features
- Lot Size (Acres): 3
- Lot Size (Sq. Ft.): 130,680
- Frontage: Yes Road Frontage
- Frontage Feet: 294
- Driveway/Sidewalk: Common/Shared
- Zoning: Residential - 1
Financial Considerations
- Price Per Sq. Ft.: $262.76
- Tax Amount: $8,191
- Tax Year: 2025
Disclosures and Reports
- Surveyed: Yes
- Block: 22
- Lot Number: 518
Listed by Four Seasons Sotheby's Int'l Realty, Alicia L Zanderigo
Sold by RE/MAX Synergy, Lisa. Bailey

Get Pre-Approved Today
Schools
Schools serving 1244 N Rd
School District:Kearsarge Regional School District
| Name | Grades | Distance |
|---|---|---|
Simonds Elementary School 14 Church Street, Warner, NH 03278 | K-5 | 3.1 mi |
Kearsarge Regional Middle School 32 Gile Pond Rd., Sutton, NH 03260 | 6-8 | 4.2 mi |
Kearsarge Regional High School 457 North Rd., Sutton, NH 03260 | 9-12 | 3.3 mi |
Disclaimer:
School attendance boundaries provided by ATTOM Data Solutions and are for reference only. Contact the school directly to verify enrollment eligibility.
Price & Sales History for 1244 N Rd
Date
Details
Price
Change
Source
9/30/2026
Sold
$525,000
1.94%
MLS
8/12/2026
Listed
$515,000
—
MLS
Disclaimer: Historical sales information is derived from public records provided by the county offices. Information is not guaranteed and should be independently verified.
1244 North Road, Sutton, NH 03260 (MLS# 5104350) is a Single Family property that was sold at $525,000 on September 30, 2026. Want to learn more about 1244 North Road? Do you have questions about finding other Single Family real estate for sale in Sutton? You can browse all Sutton real estate or contact a Coldwell Banker agent to request more information.