This is a carousel with tiles that activate property listing cards. Use the previous and next buttons to navigate.
1/1
$685,000
This is a carousel with tiles that activate property listing cards. Use the previous and next buttons to navigate.
1/1
Property Description
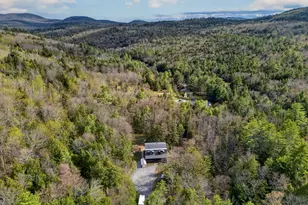
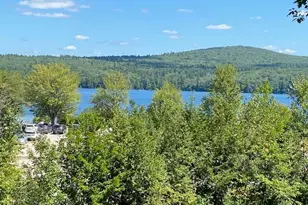
Dreaming of a private retreat where the river runs through your yard and the rest of the world simply disappears? Welcome to 333 Roby Road in Sutton, a stunning LOG HOME nestled on more than 28 ACRES of wooded bliss with DIRECT ACCESS TO THE LANE RIVER. This is the one you've been waiting for. Step through the gated driveway and feel the stress melt away before you even reach the front door. Inside, the home is OVERSIZED in every sense, every single room is generously proportioned, bathed in natural light, and finished with the kind of natural woodwork that only a true log home delivers. The HUGE eat-in kitchen features custom epoxy counters, a lighted live edge river bar top, drink fridge, and appliances just four years young. The living room anchors the main level with warmth and character, complete with a WOOD STOVE for those crisp New Hampshire nights. A dedicated home office means you never have to leave, and with FIBER INTERNET already in place, you won't want to. First floor laundry keeps life easy. Upstairs, the PRIMARY SUITE is a private haven with a walk-in closet and a spa-style bath. Three additional bedrooms - all GENUINELY HUGE - give everyone their own space. The full unfinished basement with walkout offers endless storage or future potential. Step outside to the deck, covered porch, and pergola, your personal outdoor living room overlooking the grounds. Garden space, a shed, and a carport round out the exterior. A STANDBY GENERATOR, optional Tesla charging station, and easy access to Route 89 make this as practical as it is breathtaking. DECADES of sunsets, nature walk and bonfires are waiting for you here. Won't last!
Full Property Details
Full Property Details for 333 Roby Rd
General
- Sold For: $685,000
- Taxes: $7,034 (2024)
- Status: Closed
- Type: Single Family
- Source: PrimeMLS
- MLS ID: 5088291
- Added to Site: 59 day(s) ago
Interior
- Number of Rooms: 8
- Interior Features: Ceiling Fan, Laundry Hookups, Natural Light, Natural Woodwork, Walk-In Closet, 1st Floor Laundry
- Appliances: Dishwasher, Range Hood, Microwave, Mini-Fridge, Gas Range, Refrigerator
- Flooring: Softwood, Vinyl Plank
Rooms
Bathrooms
- Total Bathrooms: 3
- Full Bathrooms: 2
- Half Bathrooms: 1
- Bathroom 1: Bathroom Full, 5'8" x 8'6", Level 2
- Bathroom 2: Bathroom Full, 16'8" x 9'10", Level 2
- Bathroom 3: Bathroom Half, 9'8" x 7'9", Level 1
Bedrooms
- Total Bedrooms: 4
- Primary Bedroom: 20'6" x 18'6", Level 2
- Bedroom 1: 20'9" x 11'9", Level 2
- Bedroom 2: 17'10" x 12'11", Level 2
Other Rooms
- Living Room: 19'7" x 22'8", Level 1
- Kitchen: Kitchen, 16'1" x 9'8", Level 2
- 2nd Kitchen: 27'11" x 11'6", Level 1
- Dining Room: Dining Room, 16'2" x 12'9", Level 1
- Office: 17'4" x 15'5", Level 1
Additional Information
- Equipment: Standby Generator
Exterior
- Exterior Features: Deck, Garden Space, Natural Shade, Porch, Covered Porch, Shed, Storage
- Color: Brown
Parking
- Parking: Off Street
Location
- County: Merrimack
- Driving Directions: Get on NH-101 W/State Rte 101 W in Manchester. Follow I-93 N and I-89 N to NH-103 W/New Hampshire Rte 103 W in Warner. Take exit 9 from I-89 N. Continue on NH-103 W/New Hampshire Rte 103 W. Drive to Roby Rd in Sutton.
School Information
- School District: Kearsarge Sch Dst SAU #65
- Elementary School: Sutton Central School
- Middle School: Kearsarge Regional Middle Sch
- High School: Kearsarge Regional HS
Community
- Optional Amenities: Other
Heating & Cooling
- Cooling Type: None
- Heating Type: Propane, Baseboard, Wood Stove
Utilities
- Sewer: Private, Septic
Structural Information
- Construction Status: Existing
- Basement Entrance: Interior
- Basement Desc.: Basement Stairs, Concrete Floor, Exterior Access, Full, Interior Access, Interior Stairs, Storage Space, Walkout
- Roof: Asphalt Shingles
- Stories/Levels: 2
- Square Feet: 3,168
- Finished Total: 3,168 Sq. Ft.
- Finished Above Grnd: 3,168 Sq. Ft.
- Current Bldg. Use: Yes
- Year Built: 1986
Unit Information
- Units in Building: 1
Lot Features
- Lot Size (Acres): 28.2
- Lot Size (Sq. Ft.): 1,228,392
- Frontage: TBD
- Driveway/Sidewalk: Gravel
- Potential Use: Residential
- Zoning: RURAL
Water Features
- Water Front: Yes
- Water Access: Yes
- Water Front Type: River
- Water Front Name: Lane River
- Water Front Owned: 1
Financial Considerations
- Price Per Sq. Ft.: $220.64
- Assessment Year: 2024
- Assessment Amount: $261,085
- Tax Amount: $7,034
- Tax Year: 2024
Disclosures and Reports
- Documents Avail.: Deed, Property Disclosure, Tax Map
- Restrictions: None
- Block: 885
- Lot Number: 559
Listed by Keller Williams Realty-Metropolitan, RachNH Realty Group
Sold by Realty One Group Next Level, Bill. Sturgeon

Get Pre-Approved Today
Schools
Schools serving 333 Roby Rd
School District:Kearsarge Regional School District
| Name | Grades | Distance |
|---|---|---|
Sutton Central Elementary School 28 Newbury Road, Sutton, NH 03221 | K-5 | 3.1 mi |
Kearsarge Regional Middle School 32 Gile Pond Rd., Sutton, NH 03260 | 6-8 | 3.2 mi |
Kearsarge Regional High School 457 North Rd., Sutton, NH 03260 | 9-12 | 3.2 mi |
Disclaimer:
School attendance boundaries provided by ATTOM Data Solutions and are for reference only. Contact the school directly to verify enrollment eligibility.
Price & Sales History for 333 Roby Rd
Date
Details
Price
Change
Source
6/24/2026
Sold
$685,000
-2%
MLS
5/16/2026
Listed
$699,000
—
MLS
Disclaimer: Historical sales information is derived from public records provided by the county offices. Information is not guaranteed and should be independently verified.
333 Roby Road, Sutton, NH 03273 (MLS# 5088291) is a Single Family property that was sold at $685,000 on June 24, 2026. Want to learn more about 333 Roby Road? Do you have questions about finding other Single Family real estate for sale in Sutton? You can browse all Sutton real estate or contact a Coldwell Banker agent to request more information.