


This is a carousel with tiles that activate property listing cards. Use the previous and next buttons to navigate.
1/36
$499,000 Just Listed
This is a carousel with tiles that activate property listing cards. Use the previous and next buttons to navigate.
1/36
Property Description
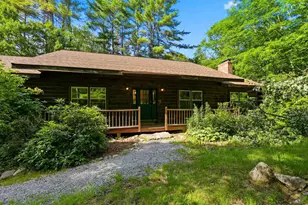
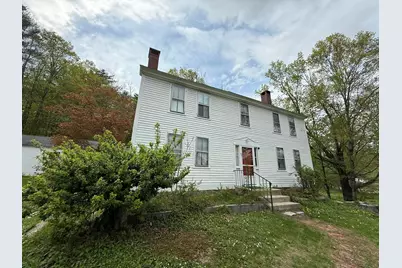
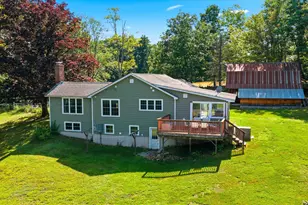
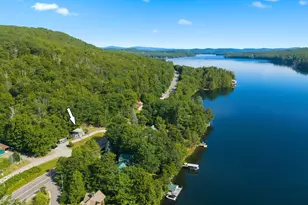
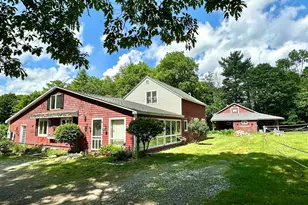
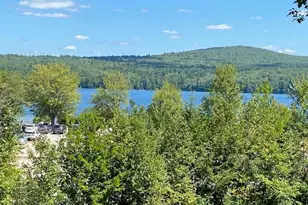
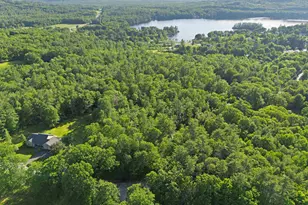
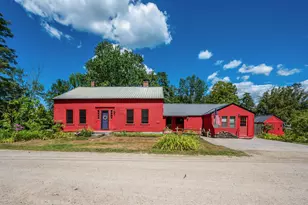
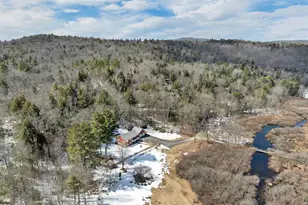
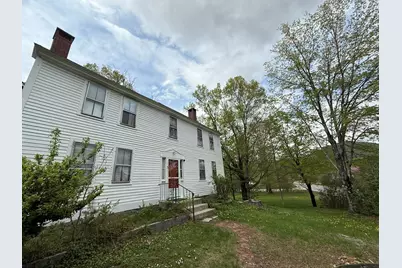
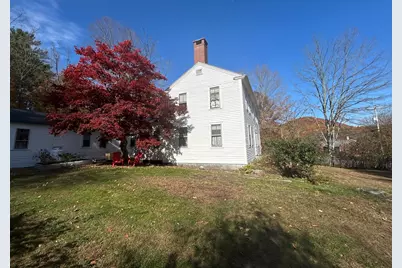
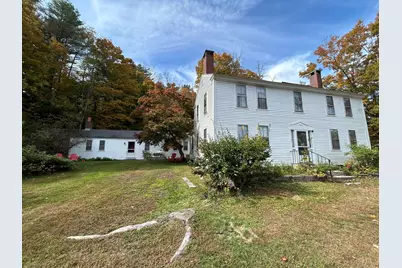
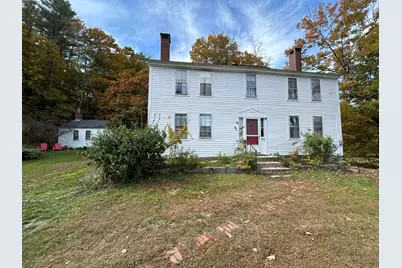
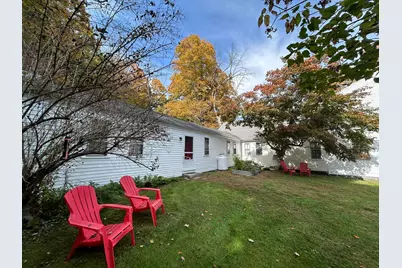
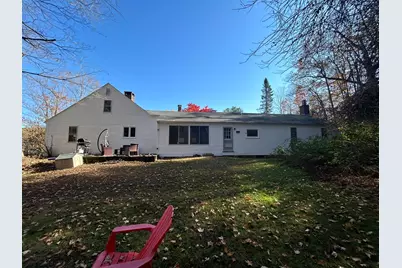
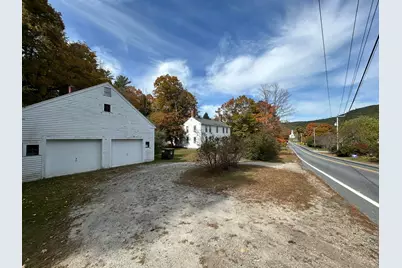
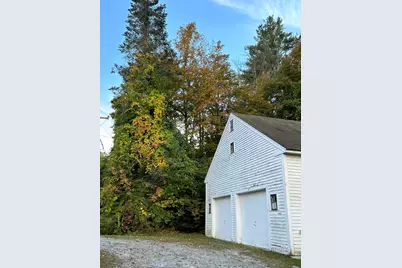
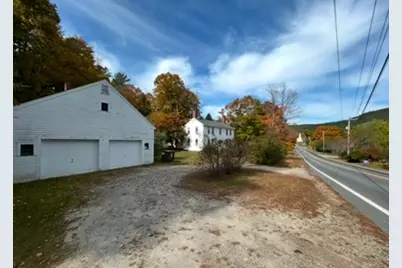
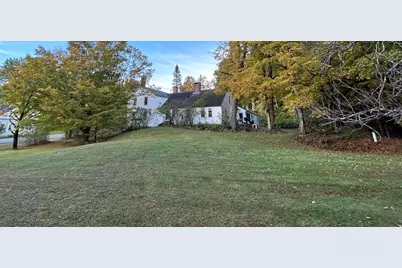
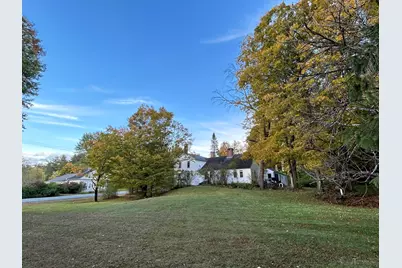
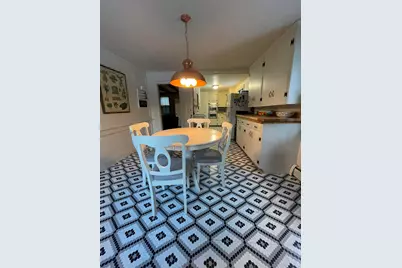
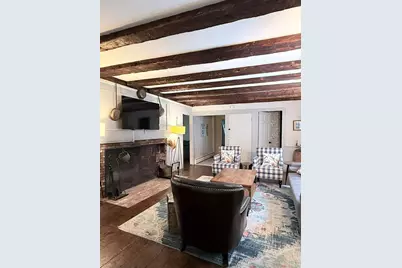
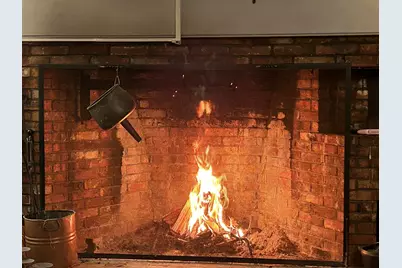
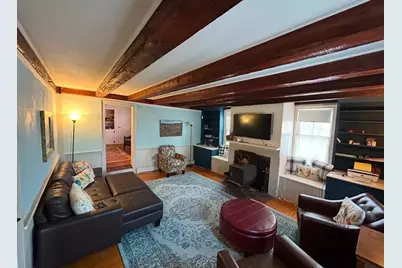
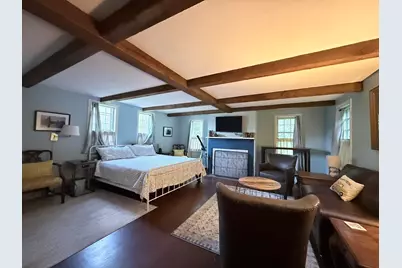
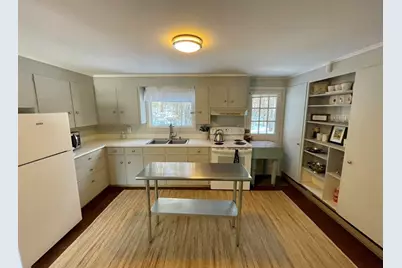
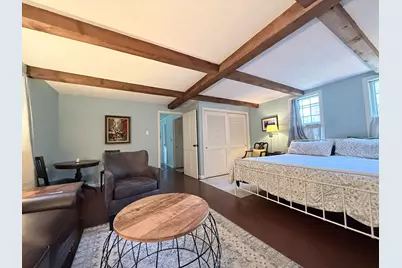
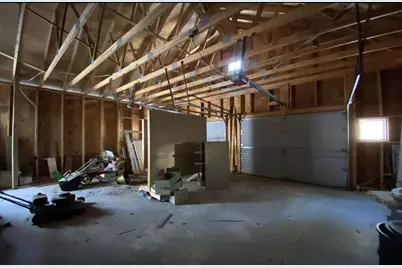
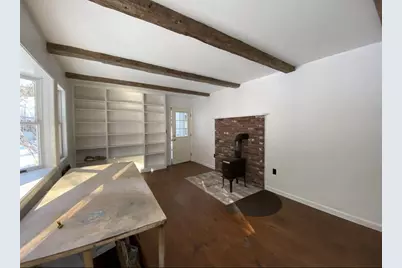
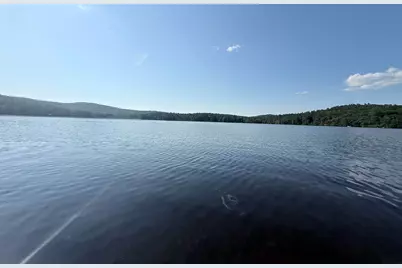
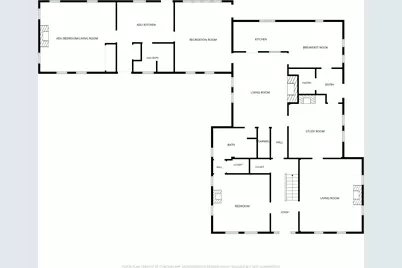
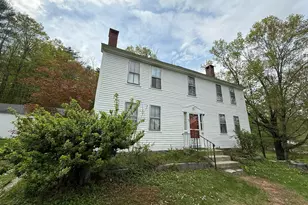
Step into living history at Kendrick's Tavern and then Langdon Littlehale Hotel, established soon after 1821 by Capt. William Kendrick and later known as Langdon Littlehale's Hotel by 1870. The rear one story ell dates to the late 1700s; the two story front addition dates to the 1820s, with the transition between eras still visible today. Exposed ceiling beams, four gunstock posts, and five working fireplaces including one with a woodstove insert, additionally there is a wood stove in the workshop/office off the detached 2 car garage, with a sense of preservation of the home's early craftsmanship, including the original keeping room oven and hearthstone. There is also a studio styled attached ADU designed to maintain the homes character including a fireplace and beam styled ceiling. This home was also later home to acclaimed composer Marilyn Ziffrin (1926 to 2018), a recipient of NH's Lotte Jacobi Living Treasure Award. Historical details courtesy of the Sutton Historical Society. Recreational opportunities abound nearby, with resident access to Wadleigh State Park on Kezar Lake for swimming, boating, and fishing just minutes away. Winter sports enthusiasts will appreciate being just 13 miles from Mount Sunapee Resort's ski slopes, part of the same regional trail network connecting Sutton to the Sunapee-Ragged-Kearsarge Greenway. The property also sits at the approximate midpoint along the I-89 corridor between Concord and Lebanon, NH, making commutes to either city a manageable 30-35 minutes. Homes with two centuries of documented history rarely come to market, schedule your showing before this one becomes part of someone else's story! Disclosure: Seller is a licensed NH real estate agent (see attached disclosure statement). Notice to Visitors, Agents & Prospective Buyers:Video and Audio recording is in use and a signed disclosure is required prior to showing, security camera location is exterior above front door.
Full Property Details
Full Property Details for 637 Route 114
General
- Price: $499,000
- Taxes: $7,504 (2025)
- Status: Active
- Type: Single Family
- Source: PrimeMLS
- MLS ID: 5101694
- Updated: 7/29/2026
- Added to Site: 6 day(s) ago
Interior
- Number of Rooms: 11
- Interior Features: Ceiling Fan, Fireplace Screens/Equip, 3 or More Fireplaces
- Fireplace: Yes
- Appliances: Range Hood, Refrigerator
- Flooring: Softwood, Wood
Rooms
Bathrooms
- Total Bathrooms: 3
- Full Bathrooms: 2
- 3/4 Bathrooms: 1
- Bathroom 1: Bathroom Three Quarter, Level 2
- Bathroom 2: Bathroom Full, Level 1
- Bathroom 3: Bathroom Full, Level 1
Bedrooms
- Total Bedrooms: 3
- Primary Bedroom: Level 1
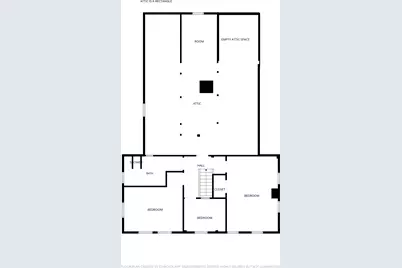
- Bedroom 1: Level 2
- Bedroom 2: Level 2
Other Rooms
- Foyer/Entry: Level 1
- Living Room: Level 1
- Family Room: Family Room, Level 1
- Kitchen: Kitchen, Level 1
- Den: Den, Level 1
- Library: Library, Level 1
- Other Room 1: Level 1
Exterior
- Exterior Features: Building
- Color: White
Parking
- Garage: Yes
- Garage Spaces: 2
Location
- County: Merrimack
- Driving Directions: 1-89 N exit 9 turn right onto NH 103 W toward Bradford, 2.7 miles turn right onto Roby Rd, 3.3 miles turn right onto RT 114, 500 ft turn left into 637 Route 114 driveway
School Information
- Elementary School: Sutton Central School
- Middle School: Kearsarge Regional Middle Sch
- High School: Kearsarge Regional HS
Community
- Optional Amenities: Air Conditioner, Freezer, Other
Heating & Cooling
- Cooling Type: None
- Heating Type: 2 Stoves, Wall Units, Boiler
Utilities
- Sewer: Concrete, Plastic
Structural Information
- Construction Status: Existing
- Basement Entrance: Interior
- Basement Desc.: Bulkhead, Crawlspace, Dirt Floor, Exterior Access, Basement Stairs
- Roof: Asphalt Shingles
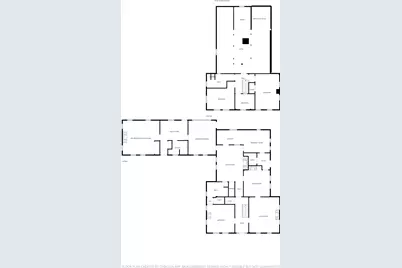
- Stories/Levels: 2
- Square Feet: 3,955
- Finished Total: 3,955 Sq. Ft.
- Finished Above Grnd: 3,955 Sq. Ft.
- Year Built: 1800
Lot Features
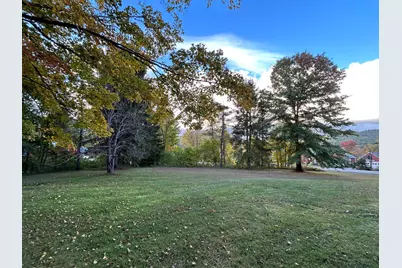
- Lot Size (Acres): 1.98
- Lot Size (Sq. Ft.): 86,249
- Frontage: Yes Road Frontage
- Frontage Feet: 354
- Driveway/Sidewalk: Circular, Crushed Stone
- Zoning: RESIDE
Financial Considerations
- Price Per Sq. Ft.: $126.17
- Assessment Year: 2025
- Assessment Amount: $451,770
- Tax Amount: $7,504
- Tax Year: 2025
Disclosures and Reports
- Block: 276
- Lot Number: 316
Listed by StartPoint Realty, Jennifer Meadows
Get Pre-Approved Today
Schools
Schools serving 637 Route 114
School District:Kearsarge Regional School District
| Name | Grades | Distance |
|---|---|---|
Sutton Central Elementary School 28 Newbury Road, Sutton, NH 03221 | K-5 | 1.5 mi |
Kearsarge Regional Middle School 32 Gile Pond Rd., Sutton, NH 03260 | 6-8 | 2 mi |
Kearsarge Regional High School 457 North Rd., Sutton, NH 03260 | 9-12 | 2.6 mi |
Disclaimer:
School attendance boundaries provided by ATTOM Data Solutions and are for reference only. Contact the school directly to verify enrollment eligibility.
Price & Sales History for 637 Route 114
Date
Details
Price
Change
Source
7/24/2026
Listed
$499,000
—
MLS
Disclaimer: Historical sales information is derived from public records provided by the county offices. Information is not guaranteed and should be independently verified.

Estimate the Cost
Estimate the Cost for 637 Route 114
637 Route 114, Sutton, NH 03273 (MLS# 5101694) is a Single Family property with 3 bedrooms, 2 full bathrooms and 1 partial bathroom. 637 Route 114 is currently listed for $499,000 and was received on July 24, 2026. Want to learn more about 637 Route 114? Do you have questions about finding other Single Family real estate for sale in Sutton? You can browse all Sutton real estate or contact a Coldwell Banker agent to request more information.