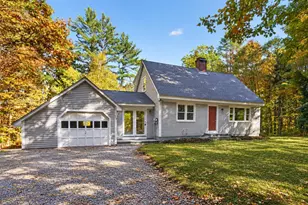
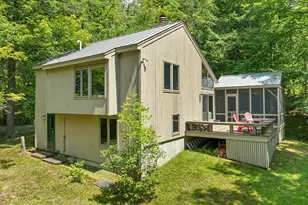
Full Property Details for 9 Tillinghast Rd
General
- Sold For: $537,000
- Taxes: $9,315 (2025)
- Status: Closed
- Type: Single Family
- Source: PrimeMLS
- MLS ID: 5090758
- Added to Site: 137 day(s) ago
Interior
- Number of Rooms: 8
- Interior Features: Cathedral Ceiling, Ceiling Fan, Dining Area, 2 Fireplaces, Hearth, Kitchen/Dining, Kitchen/Living, Living/Dining, Primary BR w/ BA, Natural Light, Natural Woodwork, Basement Laundry
- Fireplace: Yes
- Appliances: Dishwasher, Microwave, Electric Range, Refrigerator, All-in-one Washer/Dryer
- Flooring: Hardwood, Laminate
Rooms
- Total Bathrooms: 3
- Full Bathrooms: 1
- 3/4 Bathrooms: 1
- Half Bathrooms: 1
- Bathroom 1: Bathroom Three Quarter, Basement
- Total Bedrooms: 3
- Primary Suite: Level 1
- Bedroom 1: Basement
- Bedroom 2: Basement
- Living Room: Level 1
- Family Room: Family Room, Basement
- Kitchen: Kitchen, Level 1
- Dining Room: Dining Room, Level 1
- Den: Den, Level 1
Additional Information
- Equipment: Standby Generator
Exterior
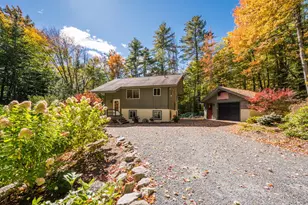
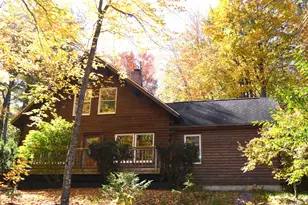
- Exterior Features: Deck, Garden Space
Parking
- Garage: Yes
- Garage Spaces: 2
- Parking: Garage, Paved, Detached
Location
- County: Merrimack
- Driving Directions: GPS Friendly
School Information
- School District: Kearsarge Sch Dst SAU #65
- Elementary School: Sutton Central School
- Middle School: Kearsarge Regional Middle Sch
- High School: Kearsarge Regional HS
Heating & Cooling
- Cooling Type: None
- Heating Type: Forced Air
Utilities
- Sewer: Leach Field, Septic
Structural Information
- Construction Status: Existing
- Basement Entrance: Walkout
- Basement Desc.: Daylight, Partially Finished, Storage Space, Walkout, Basement Stairs
- Roof: Membrane
- Stories/Levels: 1
- Square Feet: 2,100
- Finished Total: 2,100 Sq. Ft.
- Finished Above Grnd: 1,176 Sq. Ft.
- Finished Below Grnd: 924 Sq. Ft.
- Year Built: 1965
Lot Features

- Lot Size (Acres): 2.5
- Lot Size (Sq. Ft.): 108,900
- Frontage: Yes Road Frontage
- Frontage Feet: 122
- Driveway/Sidewalk: Common/Shared, Paved
- Zoning: Residential
Financial Considerations
- Price Per Sq. Ft.: $261.43
- Assessment Year: 2025
- Assessment Amount: $560,820
- Tax Amount: $9,315
- Tax Year: 2025
Disclosures and Reports
- Surveyed: Yes
- Block: 878
- Lot Number: 456
Listed by Coldwell Banker LIFESTYLES, Dimitri Dimakis and Tabitha Coldwell
Sold by Coldwell Banker LIFESTYLES - Grantham, Jeff S. Adie