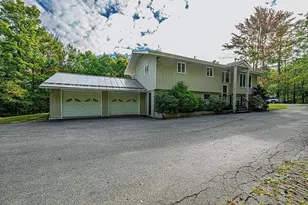
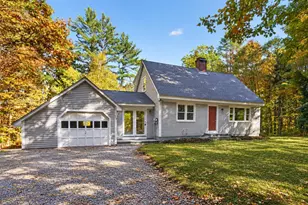
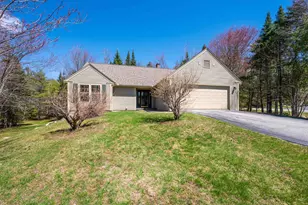
Full Property Details for 459 Sugarhouse Rd
General
- Price: $625,000
- Taxes: $5,854 (2026)
- Status: Active
- Type: Single Family
- Source: PrimeMLS
- MLS ID: 5113543
- Updated: Today (10/8/2026)
- Added to Site: Today
Interior
- Number of Rooms: 8
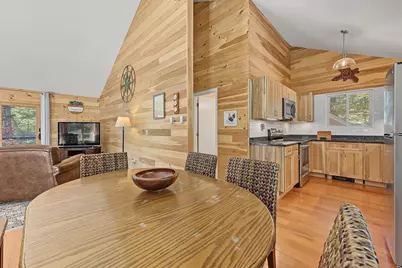
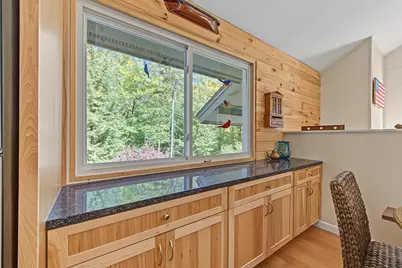
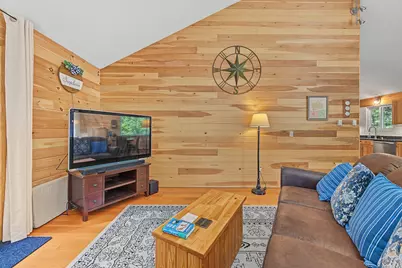
- Interior Features: Cathedral Ceiling, Ceiling Fan, Dining Area, Laundry Hookups, Natural Light, Natural Woodwork, Basement Laundry
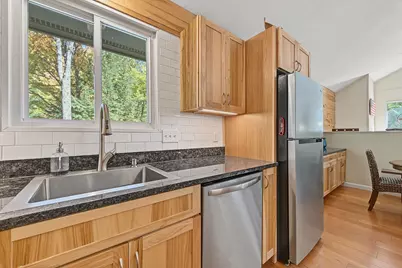
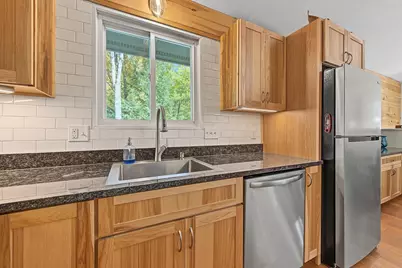
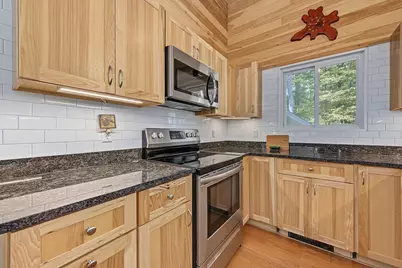
- Appliances: Dishwasher, Dryer, Microwave, Electric Range, Refrigerator, Washer, Electric Water Heater
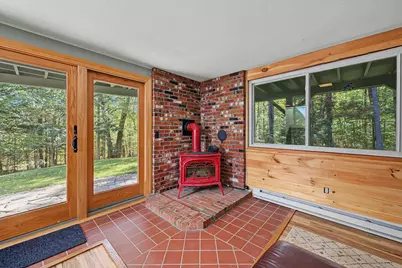
- Flooring: Carpet, Softwood, Tile
Rooms
- Total Bathrooms: 2
- Full Bathrooms: 2
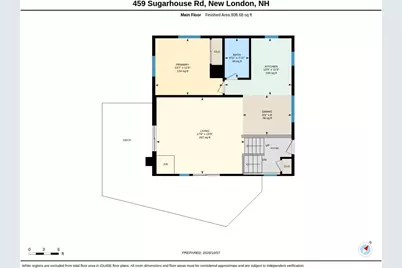
- Bathroom 1: Bathroom Full, 4'11" x 7'11", Level 1
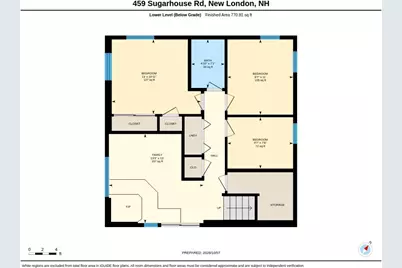
- Bathroom 2: Bathroom Full, 4'10" x 7'1", Basement
- Total Bedrooms: 3
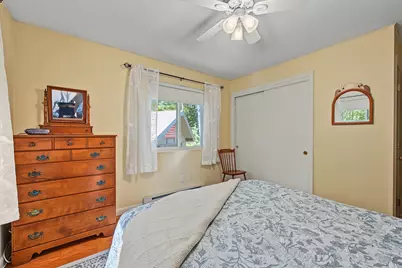
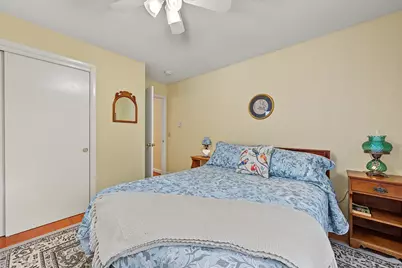
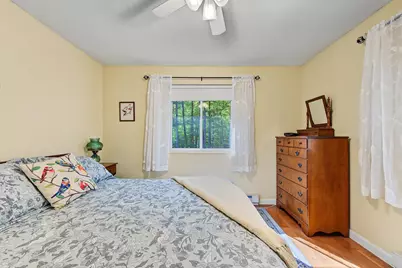
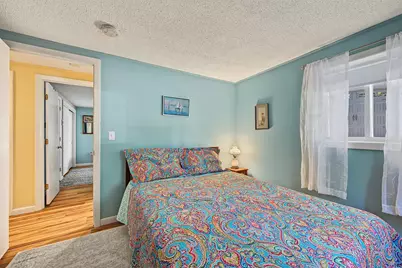
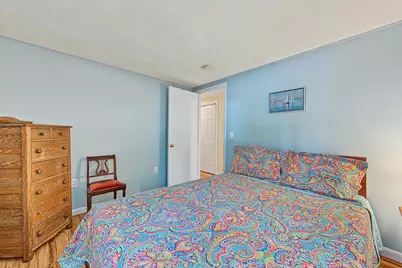
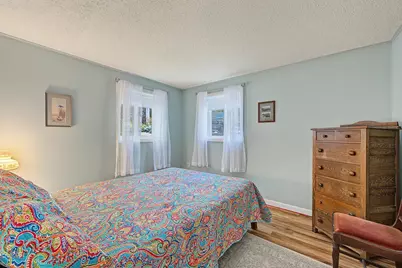
- Primary Bedroom: 13'7" x 11'5", Level 1
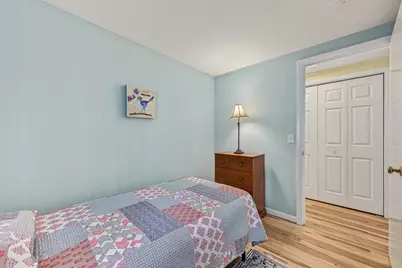
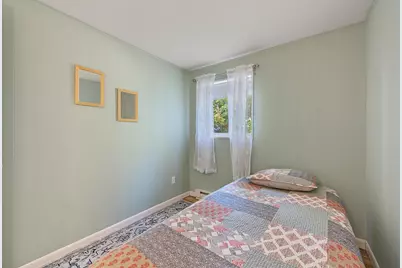
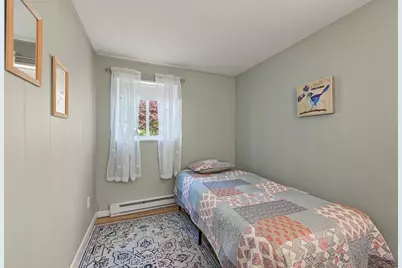
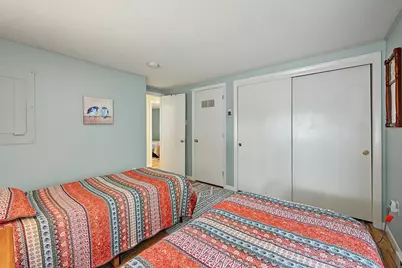
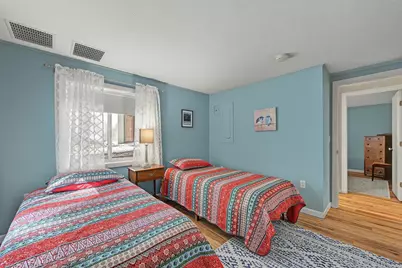
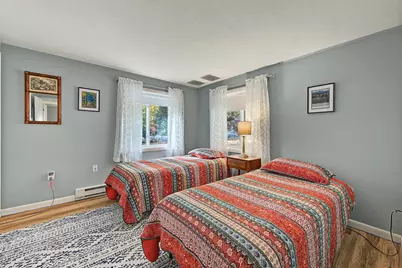
- Bedroom 1: 9'7" x 7'6", Basement
- Bedroom 2: 9'7" x 11', Basement
- Bedroom 3: 13' x 10'11", Basement
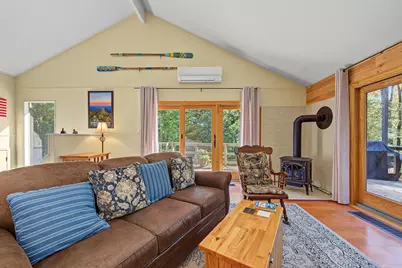
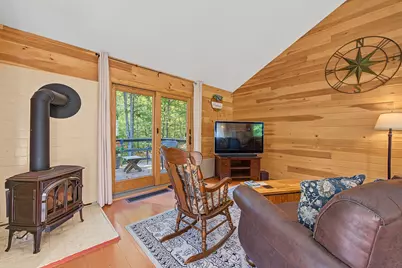
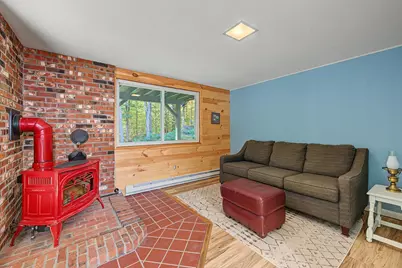
- Living Room: 17'8" x 15'5", Level 1
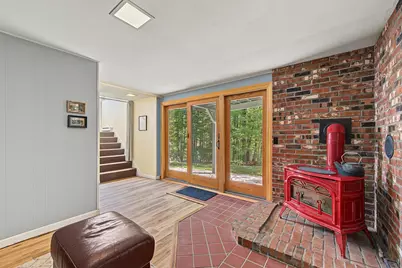
- Family Room: Family Room, 13'9" x 13', Basement
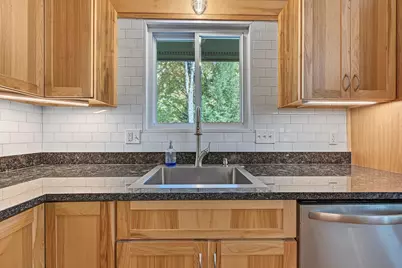
- Kitchen: Kitchen, 13'5" x 11'5", Level 1
- Dining Room: Dining Room, 9'9" x 8', Level 1
Additional Information
- Equipment: Smoke Detector, Gas Stove
Exterior
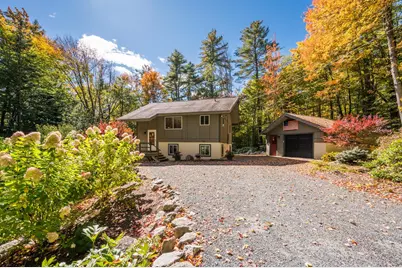
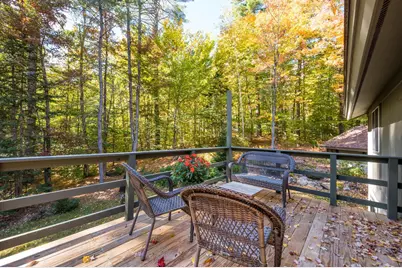
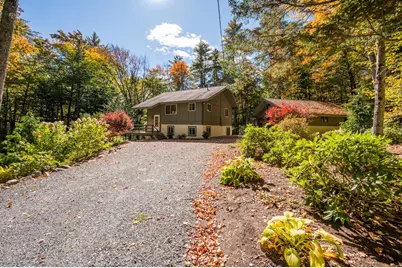
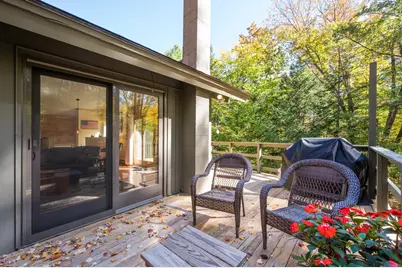
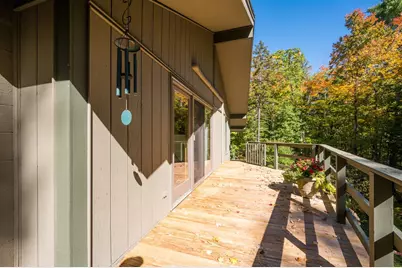
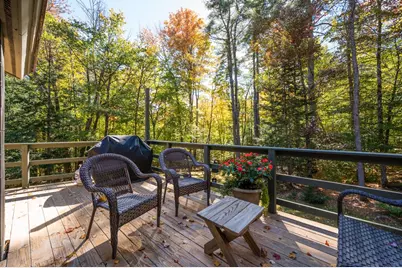
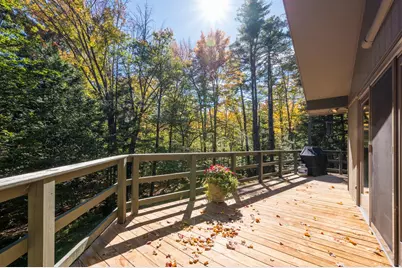
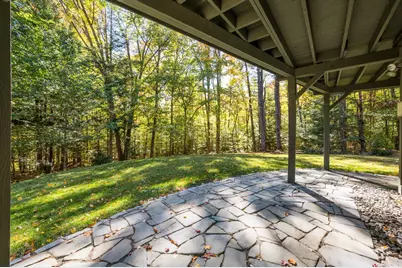
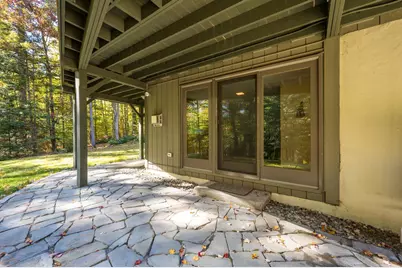
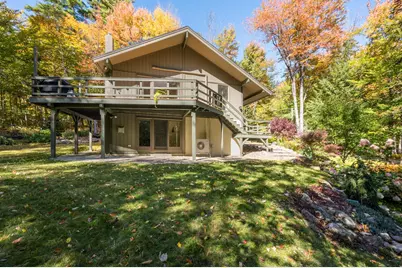
- Exterior Features: Deck, Patio
Parking
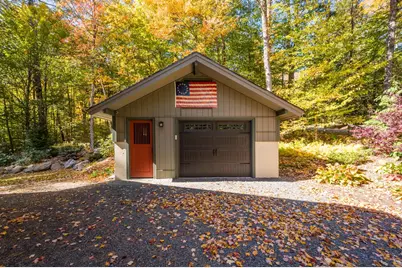
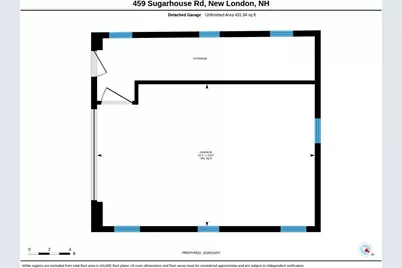
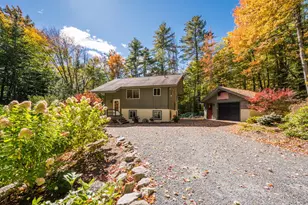
- Garage: Yes
- Garage Spaces: 1
- Parking: Auto Open, Driveway, Garage, Unpaved, Detached
Location
- County: Merrimack
- Driving Directions: From Main Street, turn onto Pleasant Street. Turn left onto Knollwood Rd, turn left onto Sugarhouse Road. House will be on the left.
School Information
- School District: Kearsarge Sch Dst SAU #65
- Elementary School: Kearsarge Elem New London
- Middle School: Kearsarge Regional Middle Sch
- High School: Kearsarge Regional HS
Heating & Cooling
- Cooling Type: Mini Split
- Heating Type: Propane, Baseboard, Electric, Forced Air, Stove, Mini Split
Utilities
- Sewer: 750 Gallon, Concrete, Leach Field, Private, Septic
Structural Information
- Construction Status: Existing
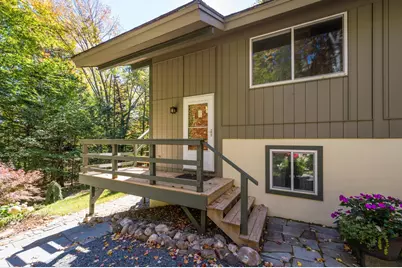
- Basement Entrance: Walkout
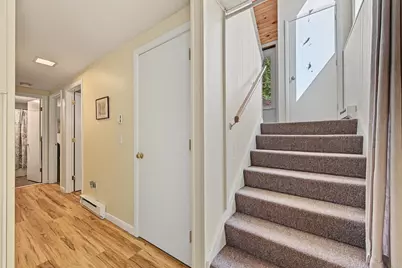
- Basement Desc.: Concrete, Daylight, Finished, Full, Interior Stairs, Walkout, Interior Access, Exterior Access, Basement Stairs
- Roof: Asphalt Shingles
- Stories/Levels: 1
- Square Feet: 1,578
- Finished Total: 1,578 Sq. Ft.
- Finished Above Grnd: 808 Sq. Ft.
- Finished Below Grnd: 770 Sq. Ft.
- Year Built: 1967
Lot Features
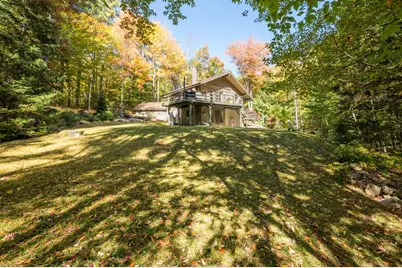
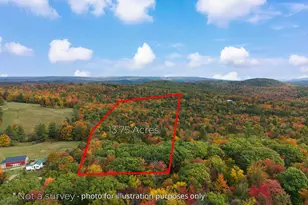
- Lot Size (Acres): 1.26
- Lot Size (Sq. Ft.): 54,886
- Frontage: Yes Road Frontage
- Frontage Feet: 487
- Driveway/Sidewalk: Gravel
- Zoning: R2 - Residential
Water Features
- Water Access: Yes
- Water Front Type: Lake
- Water Front Name: Pleasant Lake
Financial Considerations
- Price Per Sq. Ft.: $773.51
- Other Fee: Fee 1: $291.66, Fee 2: $5000
- Other Fee Type: Fee 1 Includes: Plowing, Recreation, Water, Fee 2 Includes: Buy In Fee
- Other Fee Freq.: Fee 1 Frequency: Monthly, Fee 2 Frequency: One-Time
- Tax Amount: $5,854.08
- Tax Year: 2026
Disclosures and Reports
- Documents Avail.: Deed, Property Disclosure, Tax Map
- Lot Number: 1
Listed by KW Coastal and Lakes & Mountains Realty/N.London, O'Halloran Group and Daniel O'Halloran