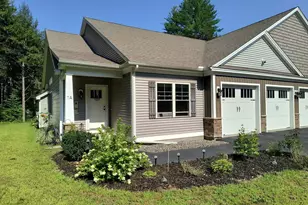
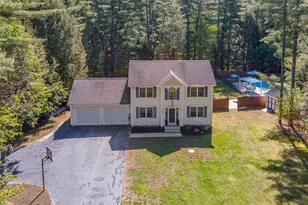
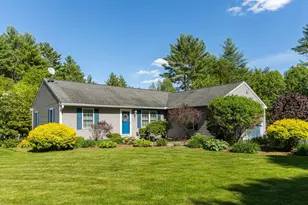
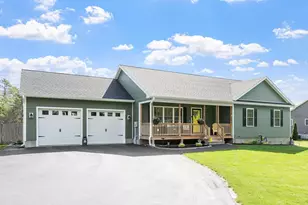
Full Property Details for 1A Bridle Ln
General
- Sold For: $515,000
- Taxes: $8,282 (2025)
- Status: Closed
- Type: Condo
- Source: PrimeMLS
- MLS ID: 5104710
- Added to Site: 54 day(s) ago
Interior
- Number of Rooms: 7
- Interior Features: Ceiling Fan, Gas Fireplace, 1 Fireplace, Kitchen Island, Kitchen/Dining, Kitchen/Living, Primary BR w/ BA, Natural Light, Vaulted Ceiling, Walk-In Closet, Walk-In Pantry, 1st Floor Laundry
- Fireplace: Yes
- Appliances: Dishwasher, Dryer, Range Hood, Microwave, Gas Range, Refrigerator, Washer, Propane Water Heater, On Demand Water Heater
- Flooring: Carpet, Tile, Wood
Rooms
- Total Bathrooms: 2
- Full Bathrooms: 1
- 3/4 Bathrooms: 1
- Bathroom 1: Bathroom Full, Level 1
- Bathroom 2: Bathroom Three Quarter, Level 1
- Total Bedrooms: 3
- Primary Suite: Level 1
- Bedroom 1: Level 2
- Bedroom 2: Level 1
Exterior
- Exterior Features: Garden Space, Patio, Covered Porch
- Color: Gray
Parking
- Garage: Yes
- Garage Spaces: 2
- Parking: Auto Open, Direct Entry, Driveway, Garage, Paved, Visitor, Attached
Location
- County: Cheshire
- Condo Project Name: Bridle Lane
- Driving Directions: Route 12S. Right on Flat Roof Mill Rd. Left on Old Richmond Rd. Right on Bridle Lane.
Heating & Cooling
- Cooling Type: Central AC, Mini Split
- Heating Type: Propane, Baseboard, Electric, Hot Water, Mini Split
Utilities
- Sewer: Concrete, Leach Field, On-Site Septic Exists, Septic Shared
Structural Information
- Construction Status: Existing
- Basement Entrance: Interior
- Basement Desc.: Concrete, Crawlspace, Full, Interior Access, Unfinished
- Roof: Asphalt Shingles
- Stories/Levels: 1.5
- Square Feet: 2,124
- Finished Total: 2,124 Sq. Ft.
- Finished Above Grnd: 2,124 Sq. Ft.
- Year Built: 2020
Unit Information
Lot Features
- Lot Size (Sq. Ft.): 235,660
- Frontage: Yes Road Frontage
- Frontage Feet: 161
- Driveway/Sidewalk: Circular, Common/Shared, Paved
- Zoning: Residential
Financial Considerations
- Price Per Sq. Ft.: $233.05
- Other Fee: Fee 1: $335
- Other Fee Type: Fee 1 Includes: Condo Association Fee, Landscaping, Plowing
- Other Fee Freq.: Fee 1 Frequency: Monthly
- Tax Amount: $8,282
- Tax Year: 2025
Disclosures and Reports
Listed by Keller Williams Realty Metro-Keene, Wesley St. Pierre
Sold by North New England Real Estate Group, Christine. Lavery