This is a carousel with tiles that activate property listing cards. Use the previous and next buttons to navigate.
1/1
$369,900
This is a carousel with tiles that activate property listing cards. Use the previous and next buttons to navigate.
1/1
Property Description
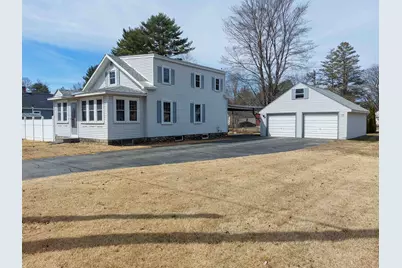
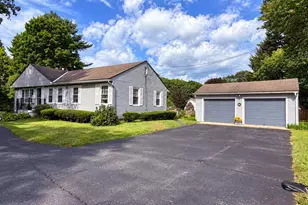
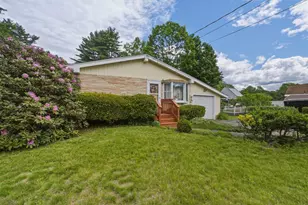
Prepare to be impressed with all this Swanzey home has to offer. Impeccably maintained by the same owners for over 65 years, this warm and welcoming home has been updated through the years for comfort and functionality. The home sits on a level lot with a fenced yard on one side and open space on the other side that has been used for gardening in the past. Stepping inside, a three season porch provides an extended living area that could also be a great mudroom. A slider from the porch leads out to the deck with a partial awning for when you need protection from the sun and rain. The kitchen is bright with natural light, even on a cloudy day, from a large bow window that overlooks the deck and fenced yard. Spacious only begins to describe the oversized living room which will allow for a flexible arrangement of furniture and uses, plus a pellet stove is included for supplemental heat. The ¾ bath with step-in shower and a bonus room off the kitchen complete the first floor. The bonus room would make great office space or consider transforming it into first floor laundry or an additional bathroom. All three bedrooms are located on the second floor and a dormer allows for full height ceilings in the bedrooms on the east side of the home. Laundry is in the basement and there are rows of shelving for organized storage. If you need more space, the oversized 2 car garage has plentiful storage overhead, plus a carport linking the home to the garage provides for additional weather protection. This home is move-in ready and the location is hard to beat. Convenient to Route 12, near shopping and dining and less than 1 mile from the Keene line.
Full Property Details
Full Property Details for 24 Park St
General
- Sold For: $369,900
- Taxes: $4,980 (2025)
- Status: Closed
- Type: Single Family
- Source: PrimeMLS
- MLS ID: 5082655
- Added to Site: 46 day(s) ago
Interior
- Number of Rooms: 6
- Interior Features: Cedar Closet, Ceiling Fan, Hearth, Kitchen/Dining, Natural Light, Natural Woodwork, Basement Laundry
- Appliances: Dishwasher, Disposal, Dryer, Range Hood, Microwave, Electric Range, Refrigerator, Washer, Electric Water Heater
- Flooring: Carpet, Ceramic Tile, Hardwood, Vinyl
Rooms
Bathrooms
- Total Bathrooms: 1
- 3/4 Bathrooms: 1
- Bathroom 1: Bathroom Three Quarter, Level 1
Bedrooms
- Total Bedrooms: 3
- Bedroom 1: Level 2
- Bedroom 2: Level 2
- Bedroom 3: Level 2
Other Rooms
- Living Room: Level 1
Additional Information
- Equipment: Battery Smoke Detector, Pellet Stove
Exterior
- Exterior Features: Deck, Full Fence, Garden Space, Enclosed Porch, Shed
- Color: Gray
Parking
- Garage: Yes
- Garage Spaces: 2
- Parking: Auto Open, Storage Above, Driveway, Garage, On-Site, Parking Spaces 6+, Paved, Carport, Detached
Location
- County: Cheshire
- Driving Directions: From Keene, Route 12 South, right onto Park Street. #24 on right.
School Information
- School District: Monadnock Sch Dst SAU #93
- Elementary School: Mount Caesar School
- Middle School: Monadnock Regional Jr. High
- High School: Monadnock Regional High Sch
Heating & Cooling
- Cooling Type: None
- Heating Type: Oil, Pellet Stove, Electric, Hot Air
Utilities
- Sewer: Public
Structural Information
- Construction Status: Existing
- Basement Entrance: Interior
- Basement Desc.: Bulkhead, Concrete Floor, Full, Interior Stairs, Unfinished, Interior Access, Exterior Access, Basement Stairs
- Roof: Architectural Shingle
- Stories/Levels: 1.5
- Square Feet: 1,520
- Finished Total: 1,520 Sq. Ft.
- Finished Above Grnd: 1,520 Sq. Ft.
- Year Built: 1875
Lot Features
- Lot Size (Acres): 0.35
- Lot Size (Sq. Ft.): 15,246
- Frontage: Yes Road Frontage
- Frontage Feet: 150
- Driveway/Sidewalk: Paved
- Zoning: Residential
Financial Considerations
- Price Per Sq. Ft.: $243.36
- Tax Amount: $4,980
- Tax Year: 2025
Disclosures and Reports
- Surveyed: Yes
- Lot Number: 55
Listed by Greenwald Realty Group, Gina Paight
Sold by Greenwald Realty Group, Giselle. LaScala

Get Pre-Approved Today
Schools
Schools serving 24 Park St
School District:Monadnock Regional School District
| Name | Grades | Distance |
|---|---|---|
Mount Caesar School 585 Old Homstead Hwy., Swanzey, NH 03446 | PK-2 | 2.4 mi |
Cutler School, Swanzey, NH 31 S. Winchester St., Swanzey, NH 03446 | 3-6 | 4.3 mi |
Gilsum STEAM Academy 640 Route 10, Gilsum, NH 03448 | K-6 | 9.8 mi |
Monadnock Regional Middle School 580 Old Homestead Hwy., Swanzey, NH 03446 | 7-8 | 2.4 mi |
Monadnock Regional High School 580 Old Homestead Hwy., Swanzey, NH 03446 | 9-12 | 2.4 mi |
Disclaimer:
School attendance boundaries provided by ATTOM Data Solutions and are for reference only. Contact the school directly to verify enrollment eligibility.
Price & Sales History for 24 Park St
Date
Details
Price
Change
Source
5/01/2026
Sold
$369,900
—
MLS
4/08/2026
Listed
$369,900
—
MLS
Disclaimer: Historical sales information is derived from public records provided by the county offices. Information is not guaranteed and should be independently verified.
24 Park Street, Swanzey, NH 03431 (MLS# 5082655) is a Single Family property that was sold at $369,900 on May 01, 2026. Want to learn more about 24 Park Street? Do you have questions about finding other Single Family real estate for sale in Swanzey? You can browse all Swanzey real estate or contact a Coldwell Banker agent to request more information.