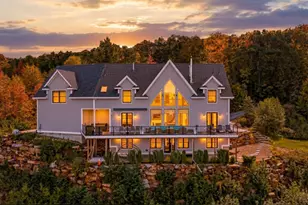
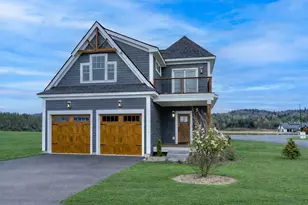
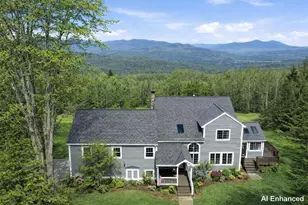
Full Property Details for 6 River View Dr
General
- Price: $1,150,000
- Taxes: $10,495 (2026)
- Status: Active
- Type: Single Family
- Source: PrimeMLS
- MLS ID: 5102421
- Updated: 9/4/2026
- Added to Site: 68 day(s) ago
Interior
- Number of Rooms: 10
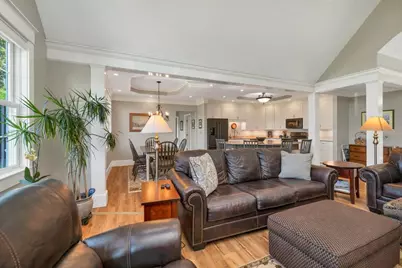
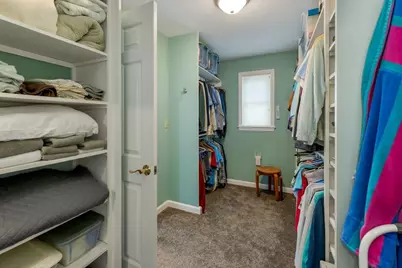
- Interior Features: Central Vacuum, Attic with Hatch/Scuttle, Blinds, Cathedral Ceiling, Ceiling Fan, Dining Area, Gas Fireplace, Kitchen Island, Primary BR w/ BA, Natural Light, Vaulted Ceiling, Walk-In Closet, 1st Floor Laundry
- Fireplace: Yes
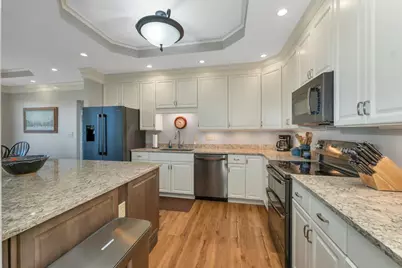
- Appliances: Dishwasher, Dryer, Range Hood, Refrigerator, Washer, Electric Stove, Owned Water Heater
- Flooring: Carpet, Ceramic Tile, Vinyl Plank
Rooms
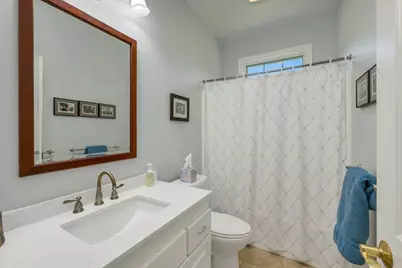
- Total Bathrooms: 3
- Full Bathrooms: 1
- 3/4 Bathrooms: 1
- Half Bathrooms: 1
- Bathroom 1: Bathroom Three Quarter, Level 1
- Bathroom 2: Bathroom Full, Level 1
- Bathroom 3: Bathroom Half, Level 1
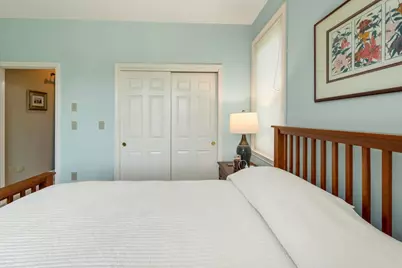
- Total Bedrooms: 4
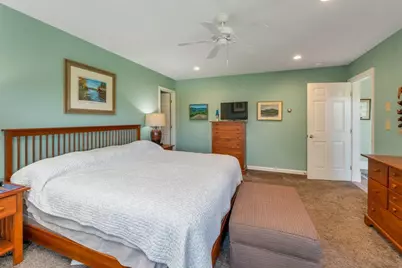
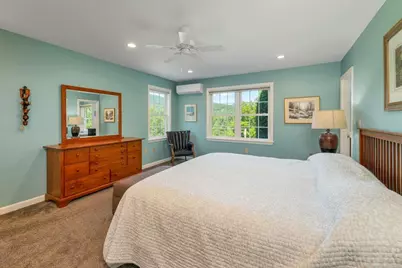
- Primary Suite: Level 1
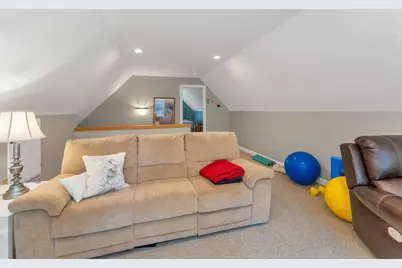
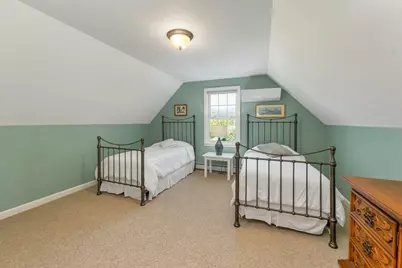
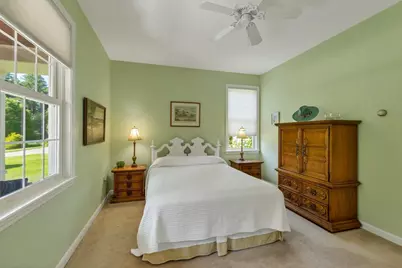
- Bedroom 1: Level 2
- Bedroom 2: Level 1
- Bedroom 3: Level 1
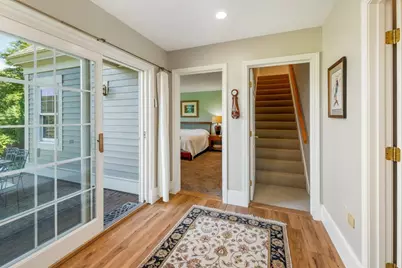
- Foyer/Entry: Level 1
- Living Room: Level 1
- Kitchen: Kitchen, Level 1
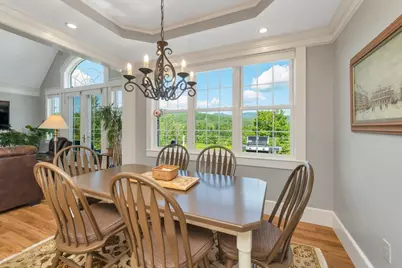
- Dining Room: Dining Room, Level 1
- Office: Level 1
- Laundry: Level 1
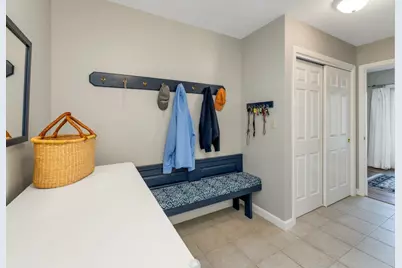
- Mud Room: Mudroom, Level 1
Additional Information
- Equipment: Irrigation System, HW/Batt Smoke Detector, Portable Generator
Exterior
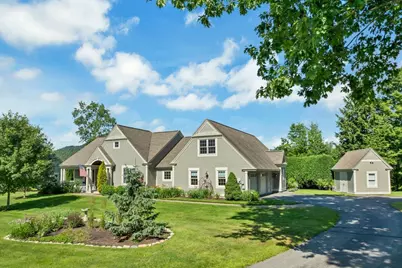
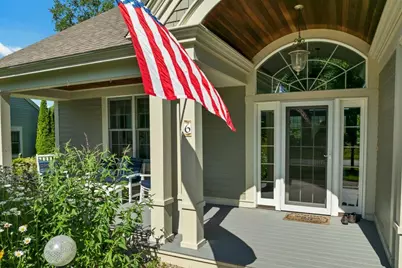
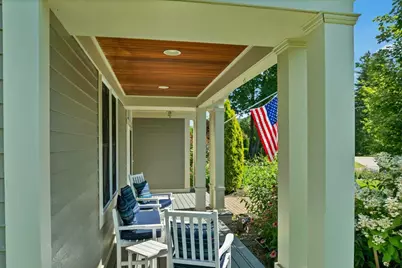
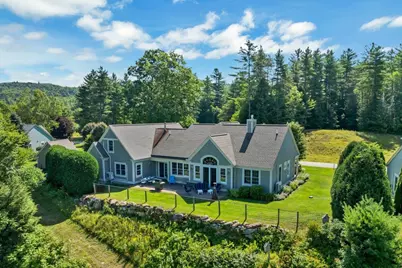
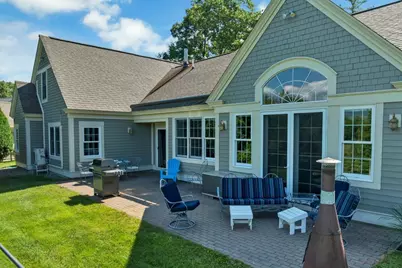
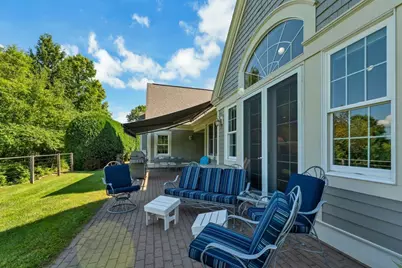
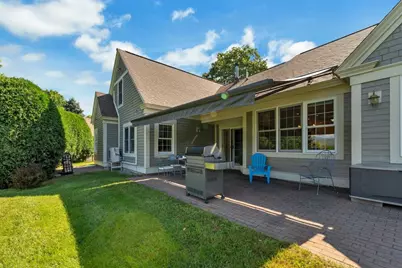
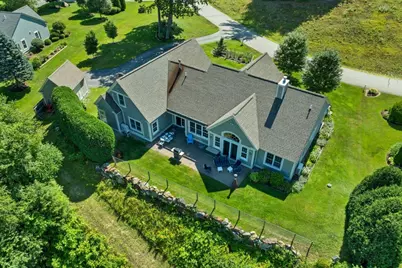
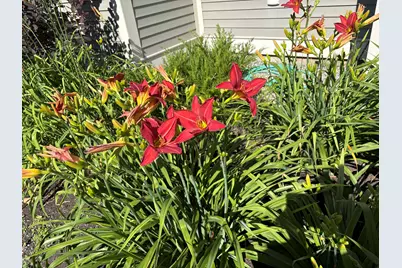
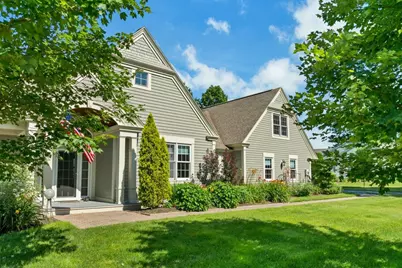
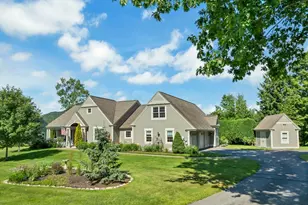
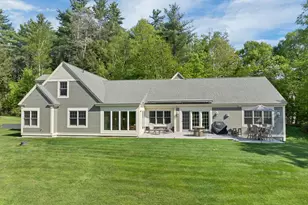
- Exterior Features: Garden Space, Outbuilding, Patio, Porch, Covered Porch, Shed, Storage
Parking
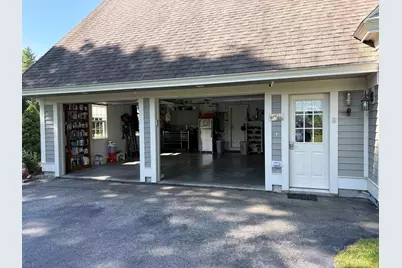
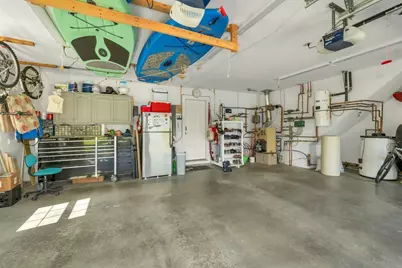
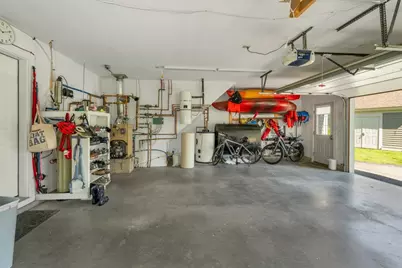
- Garage: Yes
- Garage Spaces: 2
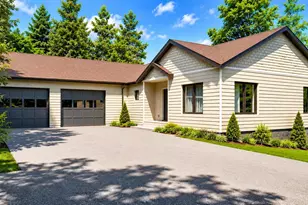
- Parking: Auto Open, Direct Entry, Heated Garage, Driveway, Garage, Parking Spaces 5 - 10, Paved, Attached
Location
- County: Grafton
- Subdivision: The Meadows at Mountain River
- Driving Directions: Off Interstate 93 take Exit 28 toward Waterville Valley on Route 49. Turn left at the light to north on Route 175. Turn left on Rivendell Way, left on River View #6 is the first house on the right.
School Information
- School District: SAU 2 and 48
- Elementary School: Thornton Central School
- Middle School: Thornton Central School
- High School: Plymouth Regional High School
Heating & Cooling
- Cooling Type: Mini Split, Multi Zone
- Heating Type: Propane, Multi Fuel, Oil, Alternative Heat Stove, Multi Zone, Radiant, Mini Split, Gas Fireplace
Utilities
- Sewer: Leach Field, Septic
Structural Information
- Construction Status: Existing
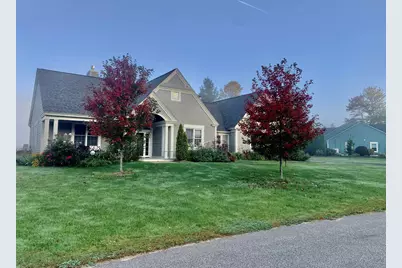
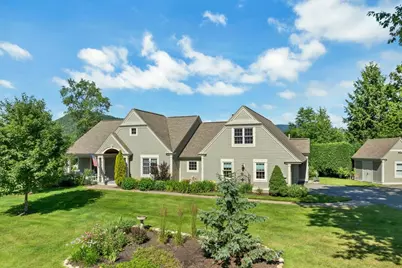
- Roof: Architectural Shingle
- Stories/Levels: 1.5
- Square Feet: 3,378
- Finished Total: 3,378 Sq. Ft.
- Finished Above Grnd: 3,378 Sq. Ft.
- Year Built: 2001
Lot Features
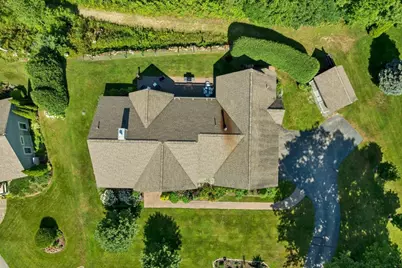
- Lot Size (Acres): 0.78
- Lot Size (Sq. Ft.): 33,977
- Frontage: Yes Road Frontage
- Frontage Feet: 195
- Driveway/Sidewalk: Paved
- Zoning: 01- GENERAL RES
Water Features
- Water Front: Yes
- Water View: Yes
- Water Access: Yes
- Water Front Type: River
- Water Front Name: Pemigewasset River
- Water Front Shared: 1
Financial Considerations
- Price Per Sq. Ft.: $340.44
- Tax Amount: $10,495
- Tax Year: 2026
Disclosures and Reports
- Documents Avail.: Deed, Septic Design, Survey, Tax Map
- Surveyed: Yes
- Lot Number: 39
Listed by KW Coastal and Lakes & Mountains Realty/Meredith, Lynn Durham