No photo available
$205,000 -$20,000 (-8.89%) Price Reduced
Property Description
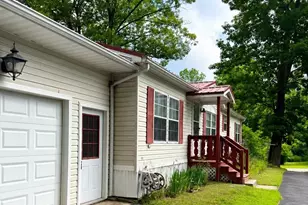
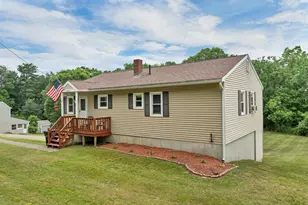
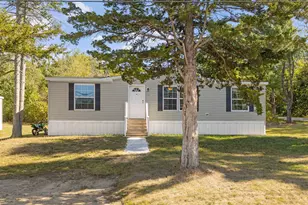
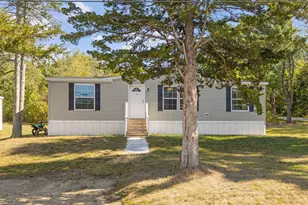
Spacious ranch style home with cathedral ceilings and Laminate flooring. This was originally a 1972 12' x 70' mobile home. In 2002 the owner built a stick built house around most of the Mobile Home. Expanding the sq ft to 1380sq ft. There is a huge open room 24' x 26' that is used as dining and living room with cathedral ceilings and sky lights. Galley style kitchen with a door to the back yard, where you will find a spacious flat patio area for cookouts and and a nice spot for a garden. 3 sheds on the lot provides lots of storage and a driveway on either side of home which offers plenty of parking for company. Property is wired for a generator, buyer will need to provide a generator. Buyers will need to be approved by co-op prior to closing, Owner occupied co-op no rentals. HOA fees are only $450.00 a month and it includes your water, sewer, trash pickup and maintenance of the main road. There is a one time buy in fee of $500.00 to join the co-op paid at closing and a $75.00 one time fee for credit and back ground checks per person living in unit over the age of 18 years. Pets are allowed if approved by co-op board. There is breed restrictions on dogs. Property is being sold " as seen as is with no warranties" Great chance to get into a small co-op close to everything including shopping, recreation, golf, hospital, skiing and live in the center of the Lakes Region! Property is being sold "as seen as is" Seller is offering a $10,000.00 credit at transfer of title for repairs and upgrades.
Full Property Details
Full Property Details for 53 Gaslight Rd
General
- Price: $205,000
- Taxes: $1,735 (2026)
- Status: Active
- Type: Mobile Home
- Source: PrimeMLS
- MLS ID: 5064599
- Updated: 7/8/2026
- Added to Site: 276 day(s) ago
Interior
- Number of Rooms: 5
- Interior Features: Cathedral Ceiling, Ceiling Fan, Dining Area, Laundry Hookups, Living/Dining, Skylight, 1st Floor Laundry
- Appliances: Electric Range, Refrigerator
- Flooring: Laminate
Rooms
Bathrooms
- Total Bathrooms: 2
- Full Bathrooms: 1
- 3/4 Bathrooms: 1
Bedrooms
- Total Bedrooms: 2
- Bedroom 1: 12 x 16, Level 1
- Bedroom 2: 12 x 12, Level 1
Other Rooms
- Foyer/Entry: 8 x 12, Level 1
- Kitchen: Kitchen, 10 x 10, Level 1
Exterior
- Exterior Features: Deck, Garden Space, Natural Shade, Outbuilding, Shed, Storage
- Color: yellow
Location
- County: Belknap
- Subdivision: Gaslight Village Co-Op
- Driving Directions: Route #3 to Gaslight Village Co-Op main entrance, across from Lakeside Animal Hospital. then take first right follow road to #53 on the right on corner see sign. GPS is correct
School Information
- School District: Winnisquam Regional
- Elementary School: Southwick School
- Middle School: Winnisquam Regional Middle Sch
- High School: Winnisquam Regional High Sch
Heating & Cooling
- Cooling Type: None
- Heating Type: Kerosene, Forced Air, Hot Air
Utilities
- Sewer: Public
Structural Information
- Construction Status: Existing
- Basement Desc.: Concrete, Crawlspace, Dirt, Dirt Floor, None, Exterior Access
- Foundation Size: 24x 48 12 x 19
- Roof: Shingle
- Stories/Levels: 1
- Square Feet: 1,380
- Finished Total: 1,380 Sq. Ft.
- Finished Above Grnd: 1,380 Sq. Ft.
- Year Built: 1972
Unit Information
- Units in Building: 1
Manufactured Home
- Make: Lancashire
- Model: Dulux
- Serial #: PO610
- Home to Remain: Yes
Park Information
- Park Name: Gaslight Co-Op
- Park Approval: Yes
Lot Features
- Frontage: No Road Frontage
- Driveway/Sidewalk: Dirt, Paved
- Zoning: mixed use sewer
Financial Considerations
- Price Per Sq. Ft.: $148.55
- Other Fee: Fee 1: $450, Fee 2: $500, Fee 3: $75
- Other Fee Type: Fee 1 Includes: HOA Fee, Park Rent, Plowing, Sewer, Trash, Water, Fee 2 Includes: Buy In Fee, Fee 3 Includes: Mobile Home Transfer, Other
- Other Fee Freq.: Fee 1 Frequency: Monthly, Fee 2 Frequency: One-Time, Fee 3 Frequency: One-Time
- Assessment Year: 2025
- Assessment Amount: $127,900
- Tax Amount: $1,735
- Tax Year: 2026
Disclosures and Reports
- Documents Avail.: Association Docs, Deed, Property Disclosure, Tax Map
- Restrictions: Other - See Remarks
- Block: 25
- Lot Number: 12
Listed by DMD Realty LLC, Diane M Dyke

Get Pre-Approved Today
Schools
Schools serving 53 Gaslight Rd
School District:Winnisquam Regional School District
| Name | Grades | Distance |
|---|---|---|
Sanbornton Central School 16 Hunkins Pond Road, Sanbornton, NH 03269 | K-4 | 2.5 mi |
Winnisquam Regional Middle School 76 Winter Street, Tilton, NH 03276 | 5-8 | 3.9 mi |
Winnisquam Regional High School 435 West Main Street, Tilton, NH 03276 | 9-12 | 4 mi |
Disclaimer:
School attendance boundaries provided by ATTOM Data Solutions and are for reference only. Contact the school directly to verify enrollment eligibility.
Price & Sales History for 53 Gaslight Rd
Date
Details
Price
Change
Source
7/08/2026
Price Reduced
$205,000
-8.89%
MLS
10/06/2025
Listed
$225,000
—
MLS
Disclaimer: Historical sales information is derived from public records provided by the county offices. Information is not guaranteed and should be independently verified.
Tax History
Tax History for 53 Gaslight Rd
Year
Property Taxes
Change
Tax Assessment
Change
2025
$1,444
5%
$127,900
—
2024
$1,381
12%
$127,900
84%
2023
$1,233
11%
$69,600
1%
2022
$1,107
-2%
$68,900
—
2021
$1,127
-11%
$68,900
—
2020
$1,273
-6%
$68,900
—
2019
$1,351
3%
$68,900
17%
2018
$1,313
4%
$58,800
—
2017
$1,264
2%
$58,800
-2%
2016
$1,241
-10%
$59,900
—
2015
$1,376
15%
$59,900
—
2014
$1,193
-4%
$59,900
-12%
2013
$1,239
—
$67,700
—
Disclaimer: Historical tax information is derived from public records provided by the county offices. Information is not guaranteed and should be independently verified.
Estimate the Cost
Estimate the Cost for 53 Gaslight Rd
53 Gaslight Road, Tilton, NH 03276 (MLS# 5064599) is a Mobile Home property with 2 bedrooms, 1 full bathroom and 1 partial bathroom. 53 Gaslight Road is currently listed for $205,000 and was received on October 06, 2025. Want to learn more about 53 Gaslight Road? Do you have questions about finding other Mobile Home real estate for sale in Tilton? You can browse all Tilton real estate or contact a Coldwell Banker agent to request more information.