This is a carousel with tiles that activate property listing cards. Use the previous and next buttons to navigate.
1/1
$409,000
This is a carousel with tiles that activate property listing cards. Use the previous and next buttons to navigate.
1/1
Property Description
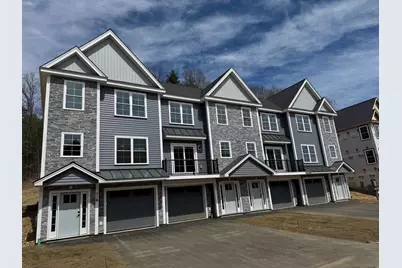
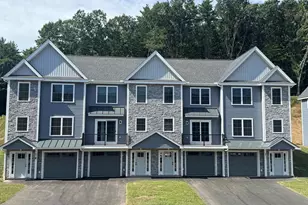
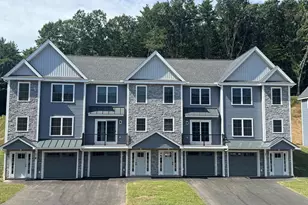
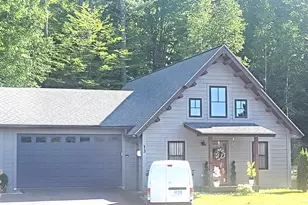
READY TO OCCUPY! Welcome to Winnisquam Vista. Tilton's premier new construction townhome community with select Lake Winnisquam views. This is your opportunity to own in one of the Lakes Region's most exciting new communities, where modern design, low-maintenance living and lake views come together. These beautifully designed 2-bedroom townhomes offer a bright open-concept layout, perfect for today's lifestyle, with designer-curated finishes that deliver a true move-in ready experience. Select homes feature views of Lake Winnisquam, creating the perfect setting for morning coffee or evening relaxation. Built with advanced energy-efficient construction and insulation, these homes are designed to save you money while maximizing comfort year-round. Enjoy the ease of maintenance-free living with public water & sewer, central air conditioning and a professionally managed low-cost HOA no more shoveling or yard work! Each townhome includes a 1-car garage, additional driveway parking, and a pet-friendly environment, making this community ideal for full-time residents, second-home buyers, or savvy investors. Co-listing agent related to seller. Location is everything and Winnisquam Vista delivers! Just minutes to I-93 Exit 20, with quick access to Lake Winnisquam, Winnisquam Marina, Tanger Outlets, restaurants, Bank of NH Pavilion, and Gunstock Mountain Resort.
Full Property Details
Full Property Details for 85 Kearsarge Ln
General
- Sold For: $409,000
- Taxes: (2025)
- Status: Closed
- Type: Condo
- Source: PrimeMLS
- MLS ID: 5096253
- Added to Site: 55 day(s) ago
Interior
- Number of Rooms: 5
- Interior Features: Dining Area, Kitchen/Dining, Programmable Thermostat, Basement Laundry
- Appliances: Dishwasher, Microwave, Electric Range, On Demand Water Heater
- Flooring: Carpet, Hardwood, Vinyl Plank
Rooms
Bathrooms
- Total Bathrooms: 2
- Full Bathrooms: 1
- Half Bathrooms: 1
- Bathroom 1: Bathroom Full, Level 2
- Bathroom 2: Bathroom Half, Level 1
Bedrooms
- Total Bedrooms: 2
- Primary Bedroom: 15.6 x 14, Level 2
- Bedroom 1: 13 x 12, Level 2
Other Rooms
- Foyer/Entry: Basement
- Living Room: 15 x 13, Level 1
Additional Information
- Equipment: Sprinkler System
Exterior
- Exterior Features: Balcony, Deck
- Color: Blue/Gray
Parking
- Garage: Yes
- Garage Spaces: 1
- Parking: Auto Open, Direct Entry, Driveway, Garage, Paved
Location
- County: Belknap
- Subdivision: Winnisquam Vista
- Condo Project Name: Winnisquam Vista
- Driving Directions: GPS: Profile Drive - Tilton NH 93 to Exit 20 then left on RTE 3 – Laconia Road about 4 miles then left on Profile Drive (just after the new Lake Estate on Winnisquam Hotel) to end.
School Information
- School District: Winnisquam Regional
- Elementary School: Sanbornton Central School
- Middle School: Winnisquam Regional Middle Sch
- High School: Winnisquam Regional High Sch
Heating & Cooling
- Cooling Type: Central AC
- Heating Type: Propane, Hot Air
Utilities
- Sewer: Public
Structural Information
- Construction Status: New Construction
- Basement Entrance: Interior
- Basement Desc.: Concrete, Full, Partially Finished, Interior Access
- Roof: Architectural Shingle
- Stories/Levels: 3
- Square Feet: 1,326
- Finished Total: 1,326 Sq. Ft.
- Finished Above Grnd: 1,184 Sq. Ft.
- Finished Below Grnd: 142 Sq. Ft.
- Year Built: 2026
Unit Information
- Units in Building: 4
Lot Features
- Frontage: TBD
- Driveway/Sidewalk: Paved
- Potential Use: Residential
- Zoning: Residential
Water Features
- Water View: Yes
- Water Front Type: Lake
- Water Front Name: Winnisquam Lake
Financial Considerations
- Price Per Sq. Ft.: $345.44
- Other Fee: Fee 1: $300, Fee 2: $600
- Other Fee Type: Fee 1 Includes: HOA Fee, Landscaping, Plowing, Trash, Fee 2 Includes: Buy In Fee
- Other Fee Freq.: Fee 1 Frequency: Monthly, Fee 2 Frequency: One-Time
- Tax Year: 2025
Disclosures and Reports
- Documents Avail.: Covenants
- Surveyed: Yes
- Block: 11-100
- Lot Number: 37-3
Listed by Moe Marketing Realty Group, Moe Archambault and Jared Lariviere
Sold by RE/MAX Innovative Bayside, Kirstin M. Fleming

Get Pre-Approved Today
Schools
Schools serving 85 Kearsarge Ln
School District:Merrimack School District
| Name | Grades | Distance |
|---|---|---|
Reeds Ferry School 15 Lyons Road, Merrimack, NH 03054 | PK-4 | 2 mi |
Merrimack Middle School 31 Madeline Bennett Lane, Merrimack, NH 03054 | 7-8 | 5 mi |
Merrimack High School 38 McElwain Street, Merrimack, NH 03054 | 9-12 | 3.7 mi |
Disclaimer:
School attendance boundaries provided by ATTOM Data Solutions and are for reference only. Contact the school directly to verify enrollment eligibility.
Price & Sales History for 85 Kearsarge Ln
Date
Details
Price
Change
Source
7/31/2026
Sold
$409,000
—
MLS
6/23/2026
Listed
$409,000
—
MLS
Disclaimer: Historical sales information is derived from public records provided by the county offices. Information is not guaranteed and should be independently verified.
85 Kearsarge Lane, Tilton, NH 03276 (MLS# 5096253) is a Condo property that was sold at $409,000 on July 31, 2026. Want to learn more about 85 Kearsarge Lane? Do you have questions about finding other Condo real estate for sale in Tilton? You can browse all Tilton real estate or contact a Coldwell Banker agent to request more information.