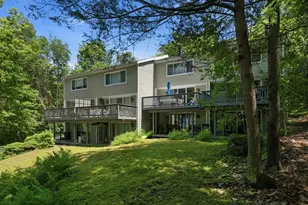
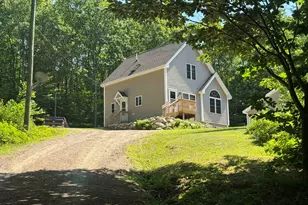
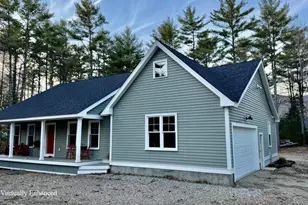
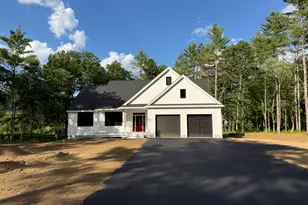
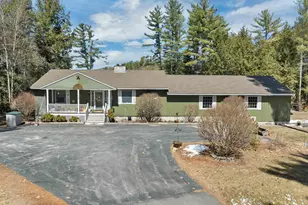
Full Property Details for 19 Wawbeek Rd #1
General
- Sold For: $730,000
- Taxes: $3,030 (2025)
- Status: Closed
- Type: Condo
- Source: PrimeMLS
- MLS ID: 5101754
- Added to Site: 68 day(s) ago
Interior
- Number of Rooms: 8
- Interior Features: Blinds, Ceiling Fan, Dining Area, Draperies, 1 Fireplace, Furnished, Laundry Hookups, Living/Dining, Primary BR w/ BA, Natural Light, Indoor Storage, Window Treatment, Smart Thermostat
- Fireplace: Yes
- Appliances: Dishwasher, Microwave, Electric Stove, Domestic Water Heater, No Water Heater
- Flooring: Carpet, Marble, Tile
Rooms
- Total Bathrooms: 3
- Full Bathrooms: 1
- 3/4 Bathrooms: 2
- Bathroom 1: Bathroom Full, 10'4" x 12'7", Level 1
- Total Bedrooms: 3
- Primary Suite: 18.8", Level 2
- Bedroom 1: 9 x 11, Level 2
- Bedroom 2: 9 x 11, Level 2
- Family Room: Family Room, 15'9" x 15'6", Basement
- Other Room 1: Basement
- Utility Room: 4 x 6, Basement
Additional Information
- Equipment: Air Conditioner, CO Detector, Smoke Detector, Hardwired Smoke Detector
Exterior
- Exterior Features: Boat Mooring, Day Dock, Balcony, Deck, Natural Shade, Porch, Storage, Double Pane Window(s)
- Color: Beige
Parking
- Parking: Off Street, On-Site, Parking Spaces 1 - 10, Unpaved
Location
- County: Carroll
- Condo Project Name: Wawbeek
- Driving Directions: Rt 109 to Wawbeek Road. The road turns to the right and down toward the lake. Turn right onto drivway End unit on right side
Heating & Cooling
- Cooling Type: Mini Split
- Heating Type: Multi Zone, Mini Split
Utilities
- Sewer: Community, Leach Field
Structural Information
- Construction Status: Existing
- Basement Entrance: Interior
- Basement Desc.: Daylight, Finished, Full, Insulated, Partially Finished, Interior Stairs, Storage Space, Walkout, Interior Access, Exterior Access, Basement Stairs
- Foundation Size: 20 x 50
- Roof: Architectural Shingle
- Stories/Levels: 2
- Square Feet: 1,766
- Finished Total: 1,766 Sq. Ft.
- Finished Above Grnd: 1,242 Sq. Ft.
- Finished Below Grnd: 524 Sq. Ft.
- Year Built: 1975
Unit Information
Lot Features
- Lot Size (Acres): 8
- Lot Size (Sq. Ft.): 348,480
- Frontage: Yes Road Frontage
- Frontage Feet: 1680
- Driveway/Sidewalk: Common/Shared
- Zoning: Low Density Res
Water Features
- Water Front: Yes
- Water View: Yes
- Water Access: Yes
- Water Front Type: Lake
- Water Front Name: Lake Winnipesaukee
- Water Front Shared: 1
Financial Considerations
- Price Per Sq. Ft.: $642.51
- Other Fee: Fee 1: $500
- Other Fee Type: Fee 1 Includes: Landscaping, Other, Plowing, Sewer, Water, Condo Association Fee, HOA Fee
- Other Fee Freq.: Fee 1 Frequency: Monthly
- Tax Amount: $3,030
- Tax Year: 2025
Disclosures and Reports
Listed by BHHS Verani Wolfeboro, Michael Travis
Sold by Lake Homes Realty-NH, Kim. Macaulay