This is a carousel with tiles that activate property listing cards. Use the previous and next buttons to navigate.
1/1
$228,000
This is a carousel with tiles that activate property listing cards. Use the previous and next buttons to navigate.
1/1
Property Description
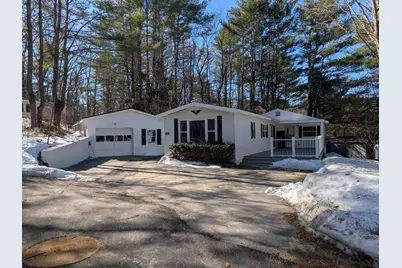
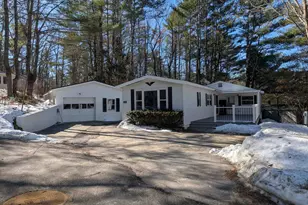
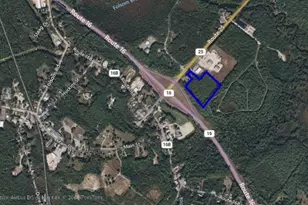
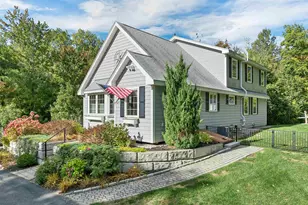
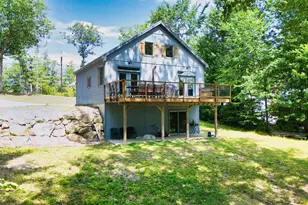
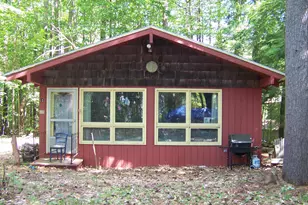
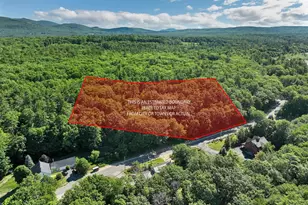
This just Re-Furbished Move-in-Ready c1976 3-Bedroom/2.5-Bath Manufactured Home with its spacious original (but somewhat unique) "half Single-wide/half Double-wide" configuration is located in North Country Village, a Manufactured Home Co-op of 57 homes on 88 ACRES in low tax TUFTONBORO. The Large (32' x 12') DECK features New Trex Flooring and an entirely New Railing & Fence system. A few steps away is the Detached 1-car+ Garage/Workshop and the surprisingly Private & Sunny (w/Summer Shade) Back Yard. Inside are 3 Bedrooms, each with its own ample Closet(s) and "ensuite" Bath (one Full, one 3/4, one 1/2). The large (21'x13') Living Room w/Dining Area has a freestanding thermostat-controled propane "flame-view" stove and Sliders onto the Deck. This Resident-Owned Co-op welcomes Children and only 1/2 mile away is Tuftonboro Central School, a nationally recognized K-6 School of about 110 students. Gr 7-12 students attend the well-regarded Kingswood Regional Middle, Tech & High Schools in nearby WOLFEBORO. The Town Beach & a Public Boat Launch are only 3 miles away on Lake WINNIPESAUKEE. However, this home MUST become your PRIMARY Residence: Police & CREDIT checks as well as a membership Interview are REQUIRED. CLICK on the Photo to Enlarge it and to Scrool through ALL photos; then Note the zoomable Street & Aerial MAPS at the M button under the photo and the additional DOCUMENTS related to this home posted at the D button, also under the Photo. Documents include the Park RULES & the Co-op OCCUPANCY Agreement. If the version of this Listing you are using does not have those buttons, ask your own REALTOR or the Listing REALTOR for that Link. NOTE: Room Sizes are Approximate.
Full Property Details
Full Property Details for 22 Fir Tree Ln
General
- Sold For: $228,000
- Taxes: $782 (2025)
- Status: Closed
- Type: Mobile Home
- Source: PrimeMLS
- MLS ID: 5080168
- Added to Site: 69 day(s) ago
Interior
- Number of Rooms: 6
- Interior Features: Dining Area, Living/Dining, Primary BR w/ BA, 1st Floor Laundry
- Appliances: Dishwasher, Dryer, Range Hood, Gas Range, Refrigerator, Washer, Propane Water Heater, Owned Water Heater
- Flooring: Vinyl
Rooms
Bathrooms
- Total Bathrooms: 3
- Full Bathrooms: 1
- 3/4 Bathrooms: 1
- Half Bathrooms: 1
Bedrooms
- Total Bedrooms: 3
Other Rooms
- Kitchen: Kitchen, 12 x 7, Level 1
- Den: Den, 12 x 9, Level 1
- Laundry: 6 x 6, Level 1
Additional Information
- Equipment: Window AC, CO Detector, Smoke Detector
Exterior
- Exterior Features: Deck, Natural Shade, Covered Porch, Storage, Window Screens, Double Pane Window(s)
- Color: white
Parking
- Garage: Yes
- Garage Spaces: 1
- Parking: Auto Open, Garage, Off Street, Parking Spaces 3, Paved
Location
- County: Carroll
- Subdivision: North Country Village Co-op
- Driving Directions: Take NH Rte 109A (Middle Rd) to the Park Entrance on the South side of the road, half-way between the old General Store & the K-6 Tuftonboro Central School. Go in @15 mph please, to 2nd road on L: Fir Tree Ln. Go up to last home on R: white with a newly refurbished Deck and a detached 1+car Garage.
School Information
- School District: Governor Wentworth Regional
- Elementary School: Tuftonboro Central School
- Middle School: Kingswood Regional Middle
- High School: Kingswood Regional High School
Heating & Cooling
- Cooling Type: Other
- Heating Type: Propane, Forced Air, Hot Air, Gas Stove
Utilities
- Sewer: Community, Shared
Structural Information
- Construction Status: Existing
- Basement Desc.: None
- Foundation Size: 70 x 14 plus 26 x 12
- Roof: Metal
- Stories/Levels: 1
- Square Feet: 1,236
- Finished Total: 1,236 Sq. Ft.
- Finished Above Grnd: 1,236 Sq. Ft.
- Year Built: 1976
Unit Information
- Units in Building: 1
Manufactured Home
- Make: Homette HUD#023628
- Model: 2CKF & R2BGT Custom#779
- Serial #: 0316-0398K
- Home to Remain: Yes
Park Information
- Park Name: North Country Village Manufactured Home Co-op Park
- Park Approval: Yes
Lot Features
- Frontage: No Road Frontage
- Driveway/Sidewalk: Paved
- Potential Use: Residential
- Zoning: Manufact'd Housing zone
Financial Considerations
- Price Per Sq. Ft.: $184.47
- Other Fee: Fee 1: $335, Fee 2: $500
- Other Fee Type: Fee 1 Includes: Sewer, Trash, Water, Park Rent, Fee 2 Includes: Mobile Home Transfer
- Other Fee Freq.: Fee 1 Frequency: Monthly, Fee 2 Frequency: One-Time
- Assessment Year: 2025
- Assessment Amount: $122,200
- Tax Amount: $782
- Tax Year: 2025
Disclosures and Reports
- Restrictions: # of Occupants, Other - See Remarks
- Block: 1
- Lot Number: 6-22
Listed by K A Perry Real Estate, LLC, Ken Perry
Sold by K A Perry Real Estate, LLC, Ken. Perry

Get Pre-Approved Today
Schools
Schools serving 22 Fir Tree Ln
School District:Governor Wentworth Regional School District
| Name | Grades | Distance |
|---|---|---|
Tuftonboro Central School 205 Middle Rd., Tuftonboro, NH 03816 | K-6 | 0.5 mi |
Kingswood Regional Middle School 404 South Main Street, Wolfeboro, NH 03894 | 7-8 | 6.5 mi |
Kingswood Regional High School 396 South Main Street, Wolfeboro, NH 03894 | 9-12 | 6.4 mi |
Disclaimer:
School attendance boundaries provided by ATTOM Data Solutions and are for reference only. Contact the school directly to verify enrollment eligibility.
Price & Sales History for 22 Fir Tree Ln
Date
Details
Price
Change
Source
5/15/2026
Sold
$228,000
—
MLS
3/20/2026
Listed
$228,000
—
MLS
Disclaimer: Historical sales information is derived from public records provided by the county offices. Information is not guaranteed and should be independently verified.
22 Fir Tree Lane, Tuftonboro, NH 03816 (MLS# 5080168) is a Mobile Home property that was sold at $228,000 on May 15, 2026. Want to learn more about 22 Fir Tree Lane? Do you have questions about finding other Mobile Home real estate for sale in Tuftonboro? You can browse all Tuftonboro real estate or contact a Coldwell Banker agent to request more information.