This is a carousel with tiles that activate property listing cards. Use the previous and next buttons to navigate.
1/1
$905,000
This is a carousel with tiles that activate property listing cards. Use the previous and next buttons to navigate.
1/1
Property Description
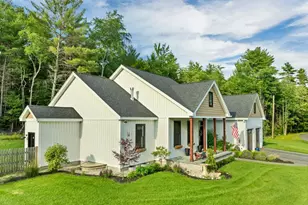
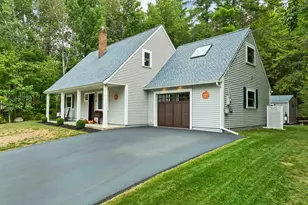
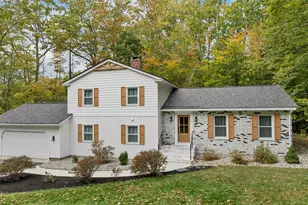
Welcome to this exceptional custom-built home, completed in 2023 and thoughtfully designed with quality craftsmanship and modern comfort in mind. The open-concept floor plan is highlighted by soaring cathedral ceilings, beautiful hardwood flooring, a gas fireplace, and an abundance of natural light, creating an inviting space for both everyday living and entertaining. The gourmet kitchen features high-end appliances, premium finishes, and flows seamlessly into the spacious living and dining areas. The first-floor primary suite offers a private retreat with a professional-grade electric fireplace, a luxurious tiled walk-in shower, and an oversized walk-in closet. The beautifully finished lower level expands the home's living space with hardwood floors, a full bathroom, and a stunning professional electric fireplace that creates a cozy, inviting atmosphere. Perfect for a family room, media room, office, or recreation area, this versatile space offers comfort, style and endless possibilities. Situated on 2.35 beautifully landscaped acres, the property boasts meticulously manicured grounds, a level fenced backyard, plum, apricot, cherry, and apple trees, and outstanding outdoor living spaces. Relax on the covered porch or step down to the patio, which hosts a built-in firepit, perfect for outdoor dining, entertaining, or simply enjoying the peaceful surroundings. Ideally located just minutes from 19 Mile Bay on Lake Winnipesaukee, you'll enjoy convenient access to boating, swimming, and year-round recreation while still enjoying the privacy and tranquility of your own picturesque property. This like-new home offers the perfect blend of luxury, comfort, and an unbeatable location.
Full Property Details
Full Property Details for 78 Union Wharf Rd
General
- Sold For: $905,000
- Taxes: $4,536 (2026)
- Status: Closed
- Type: Single Family
- Source: PrimeMLS
- MLS ID: 5098714
- Added to Site: 94 day(s) ago
Interior
- Number of Rooms: 11
- Interior Features: Cathedral Ceiling, Ceiling Fan, Gas Fireplace, Kitchen Island, Laundry Hookups, Primary BR w/ BA, Natural Light, Walk-In Closet, 1st Floor Laundry
- Fireplace: Yes
- Appliances: Dishwasher, Dryer, Range Hood, Microwave, Refrigerator, Washer, Gas Stove, On Demand Water Heater
- Flooring: Carpet, Hardwood, Tile
Rooms
Bathrooms
- Total Bathrooms: 3
- Full Bathrooms: 1
- 3/4 Bathrooms: 1
- Half Bathrooms: 1
- Bathroom 1: Bathroom Full, 5'5" x 5'2", Level 1
- Bathroom 2: Bathroom Three Quarter, 13'7" x 10'11", Level 1
- Bathroom 3: Bathroom Half, 8'1" x 15'11", Basement
Bedrooms
- Total Bedrooms: 3
- Primary Suite: 14'4" x 17'1", Level 1
- Bedroom 1: 11'0" x 10'7", Level 1
- Bedroom 2: 10'11" x 10'8", Level 1
Other Rooms
- Living Room: 20'0" x 17'1", Level 1
- Kitchen: Kitchen, 13'5" x 10'10", Level 1
- Dining Room: Dining Room, 9'9" x 10'10", Level 1
- Rec Room: Basement
- Laundry: 7'10" x 8'11", Level 1
Additional Information
- Equipment: Irrigation System, Standby Generator
Exterior
- Exterior Features: Dog Fence, Full Fence, Garden Space, Patio, Covered Porch, Shed, Built in Gas Grill
Parking
- Garage: Yes
- Garage Spaces: 2
Location
- County: Carroll
- Driving Directions: From Rt 109, turn onto Union Wharf Rd. Follow to #78.
School Information
- School District: Governor Wentworth Regional
- Elementary School: Tuftonboro Central School
- Middle School: Kingswood Regional Middle
- High School: Kingswood Regional High School
Heating & Cooling
- Cooling Type: Central AC
- Heating Type: Forced Air
Utilities
- Sewer: 1250 Gallon, Leach Field On-Site, Septic
Structural Information
- Construction Status: Existing
- Basement Entrance: Interior
- Basement Desc.: Climate-Controlled, Concrete, Daylight, Finished, Full, Insulated, Interior Stairs, Storage Space, Interior Access, Exterior Access, Basement Stairs
- Roof: Asphalt Shingles
- Stories/Levels: 1
- Square Feet: 3,292
- Finished Total: 3,292 Sq. Ft.
- Finished Above Grnd: 1,792 Sq. Ft.
- Finished Below Grnd: 1,500 Sq. Ft.
- Year Built: 2023
Lot Features
- Lot Size (Acres): 2.35
- Lot Size (Sq. Ft.): 102,366
- Frontage: Yes Road Frontage
- Frontage Feet: 153
- Driveway/Sidewalk: Paved
- Zoning: MDR-MED DENSITY RES
Financial Considerations
- Price Per Sq. Ft.: $512.83
- Tax Amount: $4,536
- Tax Year: 2026
Disclosures and Reports
- Surveyed: Yes
- Lot Number: 1
Listed by KW Coastal and Lakes & Mountains Realty/Wolfeboro, Adam Dow
Sold by Tesla Realty Group, LLC, Nell Ann. Hiatt

Get Pre-Approved Today
Schools
Schools serving 78 Union Wharf Rd
School District:Governor Wentworth Regional School District
| Name | Grades | Distance |
|---|---|---|
Tuftonboro Central School 205 Middle Rd., Tuftonboro, NH 03816 | K-6 | 0.5 mi |
Kingswood Regional Middle School 404 South Main Street, Wolfeboro, NH 03894 | 7-8 | 7.2 mi |
Kingswood Regional High School 396 South Main Street, Wolfeboro, NH 03894 | 9-12 | 7.2 mi |
Disclaimer:
School attendance boundaries provided by ATTOM Data Solutions and are for reference only. Contact the school directly to verify enrollment eligibility.
Price & Sales History for 78 Union Wharf Rd
Date
Details
Price
Change
Source
9/25/2026
Sold
$905,000
-1.52%
MLS
7/17/2026
Price Reduced
$919,000
-1.08%
MLS
7/08/2026
Listed
$929,000
—
MLS
Disclaimer: Historical sales information is derived from public records provided by the county offices. Information is not guaranteed and should be independently verified.
78 Union Wharf Road, Tuftonboro, NH 03853 (MLS# 5098714) is a Single Family property that was sold at $905,000 on September 25, 2026. Want to learn more about 78 Union Wharf Road? Do you have questions about finding other Single Family real estate for sale in Tuftonboro? You can browse all Tuftonboro real estate or contact a Coldwell Banker agent to request more information.