This is a carousel with tiles that activate property listing cards. Use the previous and next buttons to navigate.
1/1
$1,075,000
This is a carousel with tiles that activate property listing cards. Use the previous and next buttons to navigate.
1/1
Property Description
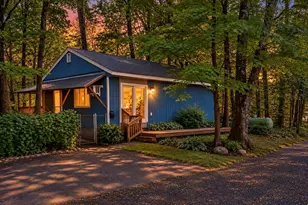
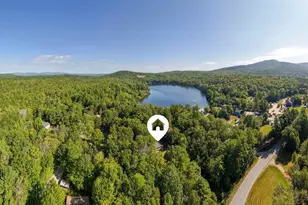
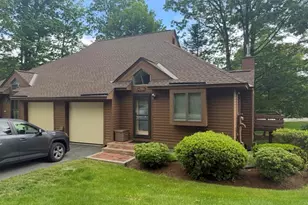
Experience refined lakefront living in this exceptional waterfront estate on pristine Crescent Lake. Privately situated on a secluded road in a peaceful no-wake zone, this remarkable property captures breathtaking panoramic views stretching across crystal-clear waters to the forested mountains beyond. Wake to the calls of loons, enjoy spectacular sunsets reflected on the lake, and embrace the tranquility of one of the Sunapee Region's hidden gems. Designed with timeless country elegance, the home showcases a stunning chef's kitchen featuring premium Thermador appliances, complemented by an Electrolux laundry suite, Bosch mini-split heating and cooling, Rinnai direct-vent heat, and a high-efficiency Rheem hybrid water heater. A spacious recreation room, oversized garage with unfinished second level, and quality craftsmanship throughout provide comfort, functionality, and room to grow. Outside, beautifully landscaped grounds are enhanced by custom stone expansive patios, and lush gardens that lead to a level lawn, private lakeside deck, custom fire pit, and a 34-foot dock with space for two boats. Two kayaks and two stand-up paddleboards are included, making it effortless to enjoy the lake from day one. Ideally located just 25 minutes from Mt. Sunapee Resort and under 50 minutes from Lebanon and Dartmouth College, this extraordinary property is equally suited as a luxurious year-round residence, vacation retreat, or investment opportunity. With an exceptional short-term rental history and consistent 10/10 guest reviews, it offers the rare combination of an unforgettable waterfront lifestyle and proven income potential. Property is available furnished as seen. A truly remarkable lakeside estate where luxury, privacy, and lasting family memories come together
Full Property Details
Full Property Details for 4 Clauss Ln
General
- Sold For: $1,075,000
- Taxes: $13,399 (2025)
- Status: Closed
- Type: Single Family
- Source: PrimeMLS
- MLS ID: 5097000
- Added to Site: 101 day(s) ago
Interior
- Number of Rooms: 9
- Interior Features: Furnished, Kitchen Island, Natural Light, Basement Laundry
- Appliances: Dishwasher, Dryer, Microwave, Wall Oven, Refrigerator, Washer, Electric Water Heater, Induction Cooktop, Warming Drawer
- Flooring: Hardwood, Tile, Vinyl
Rooms
Bathrooms
- Total Bathrooms: 2
- 3/4 Bathrooms: 2
- Bathroom 1: Bathroom Three Quarter, Level 2
- Bathroom 2: Bathroom Three Quarter, Level 1
Bedrooms
- Total Bedrooms: 3
- Bedroom 1: Level 2
- Bedroom 2: Level 2
- Bedroom 3: Level 1
Other Rooms
- Foyer/Entry: Level 1
- Living Room: Level 1
- Kitchen: Kitchen, Level 1
- Dining Room: Dining Room, Level 1
- Rec Room: Basement
- Sun Room/Solarium: Level 1
Exterior
- Exterior Features: Boat Slip/Dock, Natural Shade, Patio, Private Dock, Shed
- Color: cedar
Parking
- Garage: Yes
- Garage Spaces: 2
- Parking: Driveway, Garage, Parking Spaces 4, Unpaved, Detached
Location
- County: Sullivan
- Driving Directions: Take a left on Chestnut off Broad St in Claremont. After 8.7 miles Turn right on N. Shore Rd Turn Left on Anderson Rd Turn right on Shorewood Estates Turn left on Clauss Property is the right side driveway.
School Information
- School District: Unity
- Elementary School: Unity Elementary School
- High School: Stevens High School
Heating & Cooling
- Cooling Type: Mini Split
- Heating Type: Propane, Wall Units, Mini Split
Utilities
- Sewer: 1000 Gallon, Leach Field On-Site, Private, Pumping Station, Septic Design Available, Septic
Structural Information
- Construction Status: Existing
- Basement Entrance: Walkout
- Basement Desc.: Concrete, Crawlspace, Partially Finished, Interior Stairs, Walkout, Exterior Access
- Roof: Shingle
- Stories/Levels: 1.75
- Square Feet: 2,406
- Finished Total: 2,406 Sq. Ft.
- Finished Above Grnd: 1,926 Sq. Ft.
- Finished Below Grnd: 480 Sq. Ft.
- Year Built: 1965
Lot Features
- Lot Size (Acres): 0.52
- Lot Size (Sq. Ft.): 22,651
- Frontage: No Road Frontage
- Driveway/Sidewalk: Gravel
- Potential Use: Recreation, Residential
- Zoning: 3
Water Features
- Water Front: Yes
- Water View: Yes
- Water Access: Yes
- Water Front Type: Lake
- Water Front Name: Crescent Lake
- Water Front Owned: 1
Financial Considerations
- Price Per Sq. Ft.: $597.09
- Tax Amount: $13,399
- Tax Year: 2025
Disclosures and Reports
- Surveyed: Yes
- Lot Number: 31600
Listed by RE/MAX Upper Valley, Jenna Luce
Sold by RE/MAX Upper Valley, Jenna. Luce

Get Pre-Approved Today
Schools
Schools serving 4 Clauss Ln
School District:Unity School District
| Name | Grades | Distance |
|---|---|---|
Unity Elementary School 864 2nd NH Tpke., Newport, NH 03773 | PK-8 | 1.7 mi |
Stevens High School 175 Broad Street, Claremont, NH 03743 | 9-12 | 8 mi |
Disclaimer:
School attendance boundaries provided by ATTOM Data Solutions and are for reference only. Contact the school directly to verify enrollment eligibility.
Price & Sales History for 4 Clauss Ln
Date
Details
Price
Change
Source
8/20/2026
Sold
$1,075,000
-6.52%
MLS
6/26/2026
Listed
$1,150,000
—
MLS
Disclaimer: Historical sales information is derived from public records provided by the county offices. Information is not guaranteed and should be independently verified.
4 Clauss Lane, Unity, NH 03773 (MLS# 5097000) is a Single Family property that was sold at $1,075,000 on August 20, 2026. Want to learn more about 4 Clauss Lane? Do you have questions about finding other Single Family real estate for sale in Unity? You can browse all Unity real estate or contact a Coldwell Banker agent to request more information.