This is a carousel with tiles that activate property listing cards. Use the previous and next buttons to navigate.
1/1
$649,000
This is a carousel with tiles that activate property listing cards. Use the previous and next buttons to navigate.
1/1
Property Description
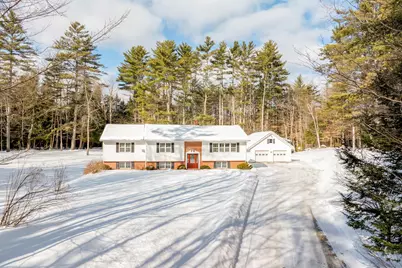
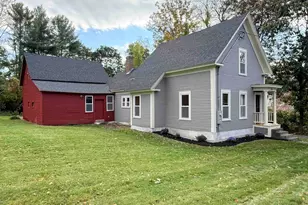
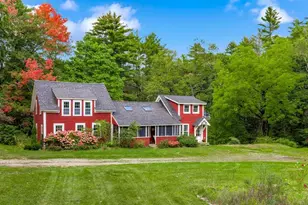
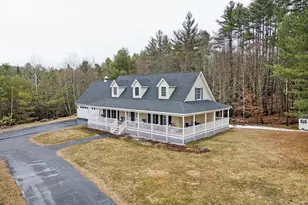
Welcome Home! Discover a beautifully maintained 3300+ sq. ft. home designed for comfort, entertaining, and year-round enjoyment. Perfectly located near Mount Sunapee and the region's lakes, you'll have endless options for recreation in every season-all with easy access to shopping, restaurants, and community activities. Main Floor Living- Step into a spacious, well-crafted kitchen featuring cherry cabinetry, granite countertops, and counter seating-open to an inviting dining and entertaining area. Relax in your private main-level suite complete with: A quiet home office A luxurious bedroom and walk-in closet Gas fireplace Elegant en-suite bath with a jetted tub Upper Level Upstairs, you'll find a second large bedroom, a modern full bath, and convenient laundry area-perfect for guests or family. Finished Lower Level The finished lower level is truly a space of its own! Enjoy a large rec room with a pool table, air hockey, and built-in BBQ grill-all included in the sale. You'll also have another family room and three flexible sleeping quarters, plus a walk-out entrance to the yard. Outdoor Living Set on 5 open yet secluded acres, the property boasts a refreshing inground pool, ideal for summer gatherings. There's also: An oversized 2-car garage connected to a year-round workshop A metal storage garage large enough for an RV, boats, and more Additional Features Radiant heat in kitchen and baths Fidium internet Complete alarm system 5-year roof Town water 3-year pool liner Most furnishings included Additional equipment available for sale Open House: Sunday & Monday, February 15-16 1:00 PM - 3:00 PM Homes like this don't stay on the market for long so come open the doors and imagine the possibilities!
Full Property Details
Full Property Details for 709 Unity Springs Rd
General
- Sold For: $649,000
- Taxes: $9,454 (2025)
- Status: Closed
- Type: Single Family
- Source: PrimeMLS
- MLS ID: 5075940
- Added to Site: 203 day(s) ago
Interior
- Number of Rooms: 10
- Interior Features: Ceiling Fan, Dining Area, Gas Fireplace, Kitchen Island, Kitchen/Living, Primary BR w/ BA, Security, Window Treatment, 1st Floor Laundry
- Fireplace: Yes
- Appliances: Electric Cooktop, Dishwasher, Dryer, Microwave, Refrigerator, Washer, Oil Water Heater
- Flooring: Carpet, Ceramic Tile
Rooms
Bathrooms
- Total Bathrooms: 2
- Full Bathrooms: 2
Bedrooms
- Total Bedrooms: 3
- Primary Bedroom: 17'6 x 17'5, Level 1
- Bedroom 1: 13'11 x 11'9, Level 1
- Bedroom 2: 17'6 x 11'11, Basement
Other Rooms
- Living Room: 19 x 16, Level 1
- Family Room: Family Room, 19 x 14'9, Basement
- Office: 15 x 11, Level 2
- Rec Room: Basement
- Exercise Room: Exercise Room, 15'8 x 12'5, Basement
Additional Information
- Pool: Yes
Exterior
- Exterior Features: Full Fence, Garden Space, Outbuilding, In-Ground Pool
- Color: White
Parking
- Garage: Yes
- Garage Spaces: 2
- Parking: Auto Open, RV Garage, Carport, Detached
Location
- County: Sullivan
- Driving Directions: Rt 11/103 Newport to Unity Rd, #709 is on the right about a mile beyond the Unity town line
School Information
- School District: Unity
- Elementary School: Unity Elementary School
- Middle School: Unity Middle School
- High School: Choice
Community
- Optional Amenities: Furnishings
Heating & Cooling
- Cooling Type: None
- Heating Type: Oil, Hot Water, Boiler
Utilities
- Sewer: Concrete, Leach Field
Structural Information
- Construction Status: Existing
- Basement Entrance: Walkout
- Basement Desc.: Concrete, Concrete Floor, Finished, Full, Insulated, Interior Stairs, Walkout, Interior Access
- Foundation Size: 29x62
- Roof: Asphalt Shingles
- Stories/Levels: 2
- Square Feet: 3,106
- Finished Total: 3,106 Sq. Ft.
- Finished Above Grnd: 1,798 Sq. Ft.
- Finished Below Grnd: 1,308 Sq. Ft.
- Year Built: 1990
Lot Features
- Lot Size (Acres): 5.1
- Lot Size (Sq. Ft.): 222,156
- Frontage: Yes Road Frontage
- Frontage Feet: 495
- Driveway/Sidewalk: Crushed Stone, Gravel
- Zoning: 1F Residential
Financial Considerations
- Price Per Sq. Ft.: $360.96
- Tax Amount: $9,454
- Tax Year: 2025
Disclosures and Reports
- Documents Avail.: Deed, Property Disclosure, Tax Map
- Block: K5
- Lot Number: 601
Listed by Coldwell Banker LIFESTYLES - Sunapee, Tyler Richardson and Pam Richardson
Sold by Realty One Group Next Level, Jonathan L. Bafundi

Get Pre-Approved Today
Schools
Schools serving 709 Unity Springs Rd
School District:Unity School District
| Name | Grades | Distance |
|---|---|---|
Unity Elementary School 864 2nd NH Tpke., Newport, NH 03773 | PK-8 | 3.4 mi |
Stevens High School 175 Broad Street, Claremont, NH 03743 | 9-12 | 8.3 mi |
Disclaimer:
School attendance boundaries provided by ATTOM Data Solutions and are for reference only. Contact the school directly to verify enrollment eligibility.
Price & Sales History for 709 Unity Springs Rd
Date
Details
Price
Change
Source
8/20/2026
Sold
$649,000
—
MLS
2/06/2026
Listed
$649,000
—
MLS
Disclaimer: Historical sales information is derived from public records provided by the county offices. Information is not guaranteed and should be independently verified.
709 Unity Springs Road, Unity, NH 03773 (MLS# 5075940) is a Single Family property that was sold at $649,000 on August 20, 2026. Want to learn more about 709 Unity Springs Road? Do you have questions about finding other Single Family real estate for sale in Unity? You can browse all Unity real estate or contact a Coldwell Banker agent to request more information.