Full Property Details for 30 Vachon Dr
General
- Sold For: $475,000
- Taxes: $2,900 (2026)
- Status: Closed
- Type: Single Family
- Source: PrimeMLS
- MLS ID: 5093005
- Added to Site: 103 day(s) ago
Interior
- Number of Rooms: 7
- Interior Features: Blinds, Ceiling Fan, Dining Area, Kitchen Island, LED Lighting, Natural Light, Walk-In Closet, Walk-In Pantry, 1st Floor Laundry
- Appliances: Dishwasher, Microwave, Electric Range, Refrigerator, Propane Water Heater, On Demand Water Heater, Exhaust Fan, Vented Exhaust Fan
- Flooring: Carpet, Vinyl
Rooms
- Total Bathrooms: 2
- Full Bathrooms: 2
- Total Bedrooms: 3
- Primary Bedroom: 12'6" x 12', Level 1
- Bedroom 1: 12'6" x 10', Level 1
- Bedroom 2: 11'4" x 10'2", Level 1
- Living Room: 12'6" x 27', Level 1
- Kitchen: Kitchen, 12'3" x 12'6", Level 1
- Dining Room: Dining Room, 11'5" x 12'6", Level 1
- Utility Room: 8'7" x 9', Level 1
Additional Information
- Equipment: CO Detector, HW/Batt Smoke Detector, Smoke Detector
Exterior
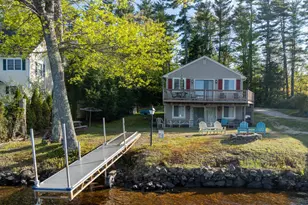
- Exterior Features: Boat Launch, Deck, Partial Fence , Garden Space, Window Screens, Low E Window(s)
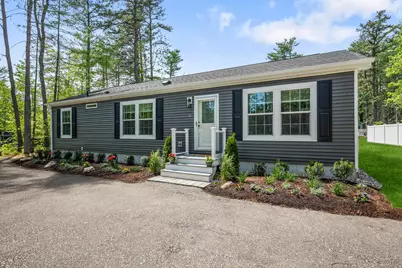
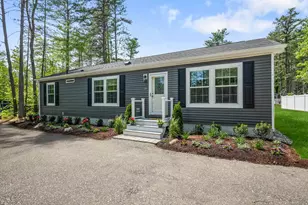
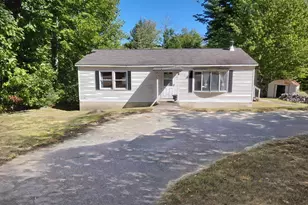
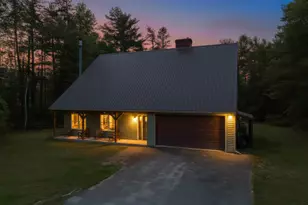
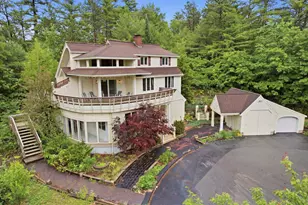
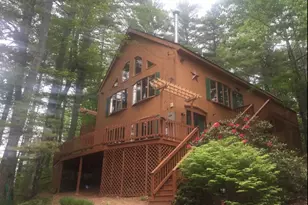
- Color: Grey
Parking
Location
- County: Carroll
- Driving Directions: Rte 153 north and one-mile past Blue Bay restaurant on the left is Vachon Drive. Turn here and 30 Vachon Drive is 3rd home on the right. Or heading south Vachon Drive is one mile past Pickpocket Road on the right.
School Information
- School District: Wakefield
- Elementary School: Paul School
- Middle School: Paul School
- High School: Spaulding High School
Heating & Cooling
- Cooling Type: None
- Heating Type: Propane, Baseboard, Energy Star System, Hot Water
Utilities
- Sewer: 1250 Gallon, Concrete, Leach Field at Grade, On-Site Septic Exists, Septic Design Available
Structural Information
- Construction Status: New Construction
- Basement Entrance: Interior
- Basement Desc.: Basement Stairs, Bulkhead, Concrete, Concrete Floor, Exterior Access, Full, Unfinished
- Foundation Size: 26'8" x 52'
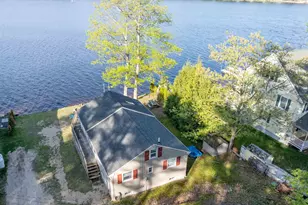
- Roof: Architectural Shingle, Asphalt Shingles
- Stories/Levels: 1
- Square Feet: 1,387
- Finished Total: 1,387 Sq. Ft.
- Finished Above Grnd: 1,387 Sq. Ft.
- Year Built: 2026
Lot Features
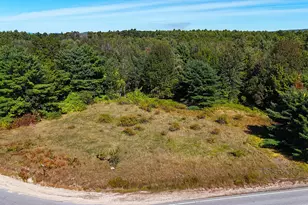
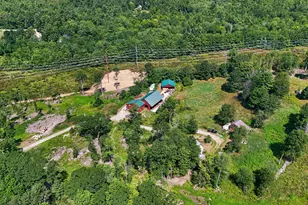
- Lot Size (Acres): 0.69
- Lot Size (Sq. Ft.): 30,056
- Frontage: Yes Road Frontage
- Frontage Feet: 100
- Driveway/Sidewalk: Crushed Stone
- Zoning: Residential
Water Features
- Water Access: Yes
- Water Front Type: Lake
- Water Front Name: Belleau Lake
Financial Considerations
- Price Per Sq. Ft.: $346
- Other Fee: Fee 1: $450
- Other Fee Type: Fee 1 Includes: Plowing
- Other Fee Freq.: Fee 1 Frequency: Yearly
- Tax Amount: $2,900
- Tax Year: 2026
Disclosures and Reports
- Surveyed: Yes
- Lot Number: 44
Listed by Costantino Real Estate LLC - Wolfeboro, Jeffrey P Runnals
Sold by Costantino Real Estate LLC - Wolfeboro, Matthew. Costantino