This is a carousel with tiles that activate property listing cards. Use the previous and next buttons to navigate.
1/1
$500,000
This is a carousel with tiles that activate property listing cards. Use the previous and next buttons to navigate.
1/1
Property Description
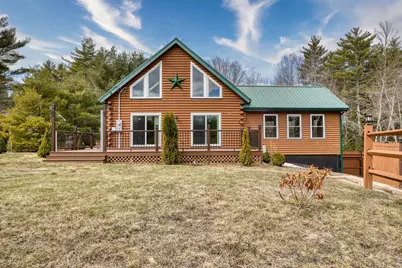
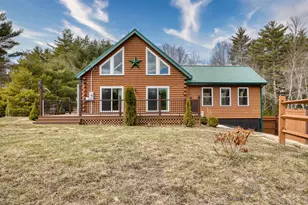
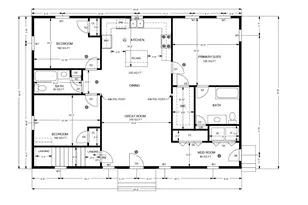
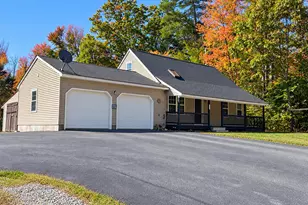
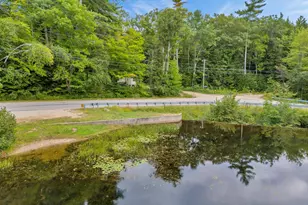
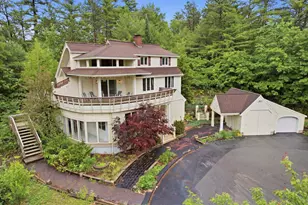
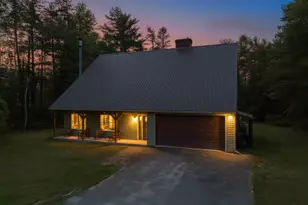
Charming Log Cabin Retreat with Lake Access! Welcome to this beautifully maintained log cabin home, built in 1997 and perfectly situated on a private 0.92 acre lot in a low tax town. Offering the perfect blend of rustic charm and modern updates, this 2-bedroom, 1.5 bath property is ideal as a year round residence or vacation getaway. Step inside to find a warm and inviting interior highlighted by a recently updated kitchen, designed with both style and functionality in mind. The open living space is complemented by a cozy pellet stove, creating the perfect atmosphere for New England evenings. A loft area provides additional flexible living space ideal for a home office, guest accommodations, or relaxation area. The home features a partially finished basement, offering even more room for recreation or storage. Recent upgrades include newer forced hot air heating, mini split systems for efficient heating and cooling, new windows, and a durable metal roof for peace of mind. Enjoy the outdoors from the spacious deck, perfect for entertaining or simply unwinding in nature. Additional highlights include a whole-house generator and a surveyed lot for added confidence. As a bonus, the property includes beach and boat access to beautiful Belleau Lake, hiking, ATV and snowmobile trails making it easy to enjoy all four seasons of recreation. This property offers the perfect combination of comfort, convenience, and classic cabin appeal. Don't miss your chance to make it yours! Seller's are offering up to $5,000 towards buyers closing costs.
Full Property Details
Full Property Details for 415 Gold Coast Dr
General
- Sold For: $500,000
- Taxes: $3,404 (2025)
- Status: Closed
- Type: Single Family
- Source: PrimeMLS
- MLS ID: 5082459
- Added to Site: 148 day(s) ago
Interior
- Number of Rooms: 9
- Interior Features: Blinds, Cathedral Ceiling, Ceiling Fan, Dining Area, Kitchen Island, Skylight, 1st Floor Laundry
- Appliances: Dishwasher, Dryer, Microwave, Electric Range, Gas Range, Refrigerator, Washer
- Flooring: Carpet, Laminate
Rooms
Bathrooms
- Total Bathrooms: 2
- 3/4 Bathrooms: 1
- Half Bathrooms: 1
Bedrooms
- Total Bedrooms: 2
Additional Information
- Equipment: CO Detector, Pellet Stove, Radon Mitigation, Smoke Detector, Standby Generator
Exterior
- Exterior Features: Boat Launch, Deck, Beach Access
Location
- County: Carroll
- Subdivision: Belleau Lake Property Associatiion
- Driving Directions: Route 16 to Pine River Pond Road. Bear Right onto Ballards Ridge Rd. Left onto Beverly Hills Dr. Turn right onto Desmond Rd. Turn Left onto Gold Coast. Property on left.
School Information
- Elementary School: Paul School
- Middle School: Paul School
- High School: Spaulding High School
Community
- Optional Amenities: Shed
Heating & Cooling
- Cooling Type: Mini Split
- Heating Type: Pellet Stove, Hot Air, Mini Split
Utilities
- Sewer: Concrete, Leach Field, Private
Structural Information
- Construction Status: Existing
- Basement Entrance: Walkout
- Basement Desc.: Basement Stairs, Concrete, Concrete Floor, Full, Interior Access, Partially Finished, Walkout
- Roof: Metal
- Stories/Levels: 1.5
- Square Feet: 2,271
- Finished Total: 2,271 Sq. Ft.
- Finished Above Grnd: 1,576 Sq. Ft.
- Finished Below Grnd: 695 Sq. Ft.
- Year Built: 1997
Lot Features
- Lot Size (Acres): 0.92
- Lot Size (Sq. Ft.): 40,075
- Frontage: Yes Road Frontage
- Frontage Feet: 100
- Driveway/Sidewalk: Paved
- Zoning: R2BEL
Water Features
- Water Access: Yes
- Water Front Type: Lake
- Water Front Name: Belleau Lake
Financial Considerations
- Price Per Sq. Ft.: $219.73
- Other Fee: Fee 1: $425
- Other Fee Type: Fee 1 Includes: HOA Fee, Plowing
- Other Fee Freq.: Fee 1 Frequency: Yearly
- Assessment Year: 2025
- Assessment Amount: $390,800
- Tax Amount: $3,404
- Tax Year: 2025
Disclosures and Reports
- Documents Avail.: Covenants, Deed, Property Disclosure, Septic Design, Tax Map
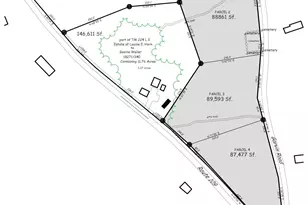
- Surveyed: Yes
- Lot Number: 9
Listed by Costantino Real Estate LLC, Todd Jakubec
Sold by BHHS Verani Salem, Sonia. Bramhall

Get Pre-Approved Today
Schools
Schools serving 415 Gold Coast Dr
School District:Wakefield School District, Wakefield, NH
| Name | Grades | Distance |
|---|---|---|
Paul Elementary School 60 Taylor Way, Wakefield, NH 03872 | PK-8 | 7.4 mi |
Spaulding High School 130 Wakefield Street, Rochester, NH 03867 | 9-12 | 23.8 mi |
Disclaimer:
School attendance boundaries provided by ATTOM Data Solutions and are for reference only. Contact the school directly to verify enrollment eligibility.
Price & Sales History for 415 Gold Coast Dr
Date
Details
Price
Change
Source
7/27/2026
Sold
$500,000
0.2%
MLS
4/29/2026
Price Reduced
$499,000
-4.02%
MLS
4/07/2026
Listed
$519,900
—
MLS
Disclaimer: Historical sales information is derived from public records provided by the county offices. Information is not guaranteed and should be independently verified.
415 Gold Coast Drive, Wakefield, NH 03830 (MLS# 5082459) is a Single Family property that was sold at $500,000 on July 27, 2026. Want to learn more about 415 Gold Coast Drive? Do you have questions about finding other Single Family real estate for sale in Wakefield? You can browse all Wakefield real estate or contact a Coldwell Banker agent to request more information.