This is a carousel with tiles that activate property listing cards. Use the previous and next buttons to navigate.
1/1
$560,000
This is a carousel with tiles that activate property listing cards. Use the previous and next buttons to navigate.
1/1
Property Description
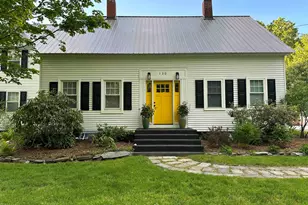
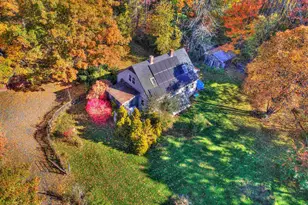
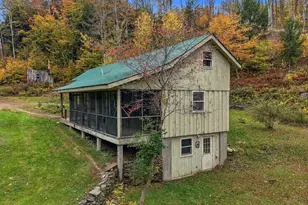
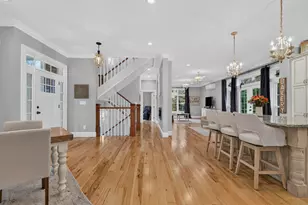
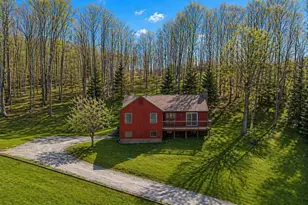
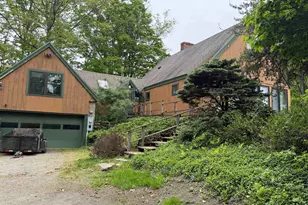
Seller will Give 10K at closing for closing costs or towards updates!! Welcome to super clean, private Cape-style home nestled on 3 serene acres, ideal for large families or multi-generational living. Boasting 5 generously sized bedrooms and 3 full baths, this home offers comfort, space, and versatility. Step inside to discover rich natural woodwork throughout, a sprawling eat-in kitchen perfect for gatherings, and a bright, airy living room with plenty of room to unwind and access. The home features flexible heating options with a pellet stove and FHA oil system for year-round comfort. Step outside to enjoy the oversized 15' x 37' deck and a welcoming 36' x 7' covered porch, great for relaxing or entertaining. The heated barn is a true highlight-complete with a massive workshop, recreation room, and parking for a Class V RV. Previously home to horses and sheep, the property includes two small pastures and offers a tranquil country setting. Located on a quiet town-maintained road, you'll enjoy peace and privacy with easy access to Route 12 and I-91 for convenient travel. Additional features include a tar driveway and spacious rooms throughout the home. Whether you're seeking a rural retreat or a versatile property with room to grow, this gem combines rustic charm with modern convenience.
Full Property Details
Full Property Details for 337 Old Keene Rd
General
- Sold For: $560,000
- Taxes: $8,384 (2024)
- Status: Closed
- Type: Single Family
- Source: PrimeMLS
- MLS ID: 5053423
- Added to Site: 361 day(s) ago
Interior
- Number of Rooms: 7
- Interior Features: Blinds, Dining Area, Draperies, In-Law Suite, Kitchen/Dining, Primary BR w/ BA, Natural Woodwork, Indoor Storage, 1st Floor Laundry, Basement Laundry
- Appliances: Dishwasher, Dryer, Range Hood, Electric Range, Refrigerator, Washer, Gas Water Heater, Owned Water Heater
- Flooring: Carpet, Hardwood, Softwood, Vinyl
Rooms
Bathrooms
- Total Bathrooms: 3
- Full Bathrooms: 2
- 3/4 Bathrooms: 1
- Bathroom 1: Bathroom Full, Level 2
- Bathroom 2: Bathroom Full, Level 1
- Bathroom 3: Bathroom Three Quarter, Basement
Bedrooms
- Total Bedrooms: 5
- Primary Bedroom: 15 x 19, Level 1
- Bedroom 1: 19 x 15, Level 2
- Bedroom 2: 10 x 14, Level 2
- Bedroom 3: 10 x 14, Level 2
- Bedroom 4: 14 x 12, Basement
Other Rooms
- Living Room: 15 x 23, Level 1
- Rec Room: Level 2
- Work Shop: Workshop, barn19 x 27, Level 1
- Porch: 36 x 7, Level 1
Additional Information
- Equipment: Battery Smoke Detector, Hardwired Smoke Detector, Pellet Stove, Portable Generator
Exterior
- Exterior Features: Barn, Deck, Garden Space, Natural Shade, Other - See Remarks, Porch, Covered Porch, Storage
Parking
- Garage: Yes
- Garage Spaces: 2
- Parking: Heated Garage, RV Garage, Storage Above, Driveway, Parking Spaces 1 - 10, Paved, Unpaved, Barn, Detached
Location
- County: Cheshire
- Driving Directions: Main Street Walpole to Old Keene Road, See sign on left.
School Information
- School District: Fall Mountain Reg SD SAU #60
- Elementary School: Walpole Elementary School
- Middle School: Walpole Middle School
- High School: Fall Mountain Regional HS
Heating & Cooling
- Cooling Type: None
- Heating Type: Oil, Pellet Stove, Forced Air
Utilities
- Sewer: Leach Field, Private
Structural Information
- Construction Status: Existing
- Basement Entrance: Walkout
- Basement Desc.: Concrete, Daylight, Full, Partially Finished, Interior Stairs, Storage Space, Walkout, Basement Stairs
- Roof: Metal, Standing Seam
- Stories/Levels: 1.75
- Square Feet: 3,000
- Finished Total: 3,000 Sq. Ft.
- Finished Above Grnd: 2,400 Sq. Ft.
- Finished Below Grnd: 600 Sq. Ft.
- Year Built: 1985
Lot Features
- Lot Size (Acres): 3
- Lot Size (Sq. Ft.): 130,680
- Frontage: Yes Road Frontage
- Frontage Feet: 204
- Driveway/Sidewalk: Gravel, Paved
- Zoning: rural/ag
Financial Considerations
- Price Per Sq. Ft.: $196.67
- Tax Amount: $8,384
- Tax Year: 2024
Disclosures and Reports
- Lot Number: 5-2
Listed by Galloway Real Estate LLC, Cynthia M Westover
Sold by Brattleboro Area Realty, Randi. Ziter

Get Pre-Approved Today
Schools
Schools serving 337 Old Keene Rd
School District:Fall Mountain Regional School District
| Name | Grades | Distance |
|---|---|---|
Fall Mountain Regional High School 134 Fmrhs Road, Langdon, NH 03602 | 9-12 | 7.4 mi |
Disclaimer:
School attendance boundaries provided by ATTOM Data Solutions and are for reference only. Contact the school directly to verify enrollment eligibility.
Price & Sales History for 337 Old Keene Rd
Date
Details
Price
Change
Source
6/09/2026
Sold
$560,000
-5.08%
MLS
3/30/2026
Price Reduced
$590,000
-2.48%
MLS
10/01/2025
Price Reduced
$605,000
-6.78%
MLS
8/28/2025
Price Reduced
$649,000
-2.99%
MLS
8/27/2025
Price Reduced
$669,000
-1.47%
MLS
8/20/2025
Price Reduced
$679,000
-1.45%
MLS
8/13/2025
Price Reduced
$689,000
-1.43%
MLS
7/25/2025
Listed
$699,000
—
MLS
Disclaimer: Historical sales information is derived from public records provided by the county offices. Information is not guaranteed and should be independently verified.
337 Old Keene Road, Walpole, NH 03608 (MLS# 5053423) is a Single Family property that was sold at $560,000 on June 09, 2026. Want to learn more about 337 Old Keene Road? Do you have questions about finding other Single Family real estate for sale in Walpole? You can browse all Walpole real estate or contact a Coldwell Banker agent to request more information.