This is a carousel with tiles that activate property listing cards. Use the previous and next buttons to navigate.
1/1
$617,500
This is a carousel with tiles that activate property listing cards. Use the previous and next buttons to navigate.
1/1
Property Description
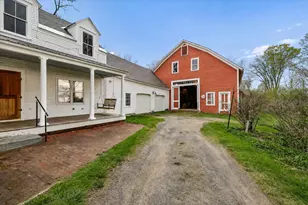
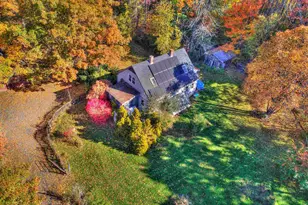
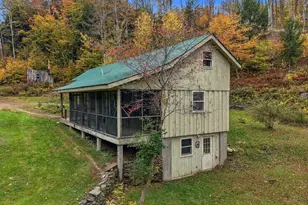
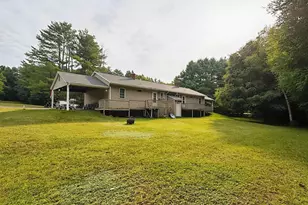
Step into a rare piece of New England history where timeless character and breathtaking scenery come together in perfect harmony. Originally built in 1899 as the Walpole Golf and Tennis Clubhouse, this extraordinary Gilded Age residence is far more than a home, it's a story waiting to be continued. Perched to capture sweeping western views, the classic architecture showcases a gracious wrap-around covered porch, an idyllic setting for evening sunsets over the mountains. Inside, the heart of the home was once the club's famed "19th hole," now transformed into a warm and inviting open living space anchored by a striking brick fireplace adorned with the original club insignia. It's easy to picture lively gatherings here, where laughter and conversation linger long after the day's play. The kitchen blends timeless appeal with everyday functionality, a spacious peninsula and a charming breakfast nook and seamlessly connects to a sun-filled room addition designed for effortless access to the front entry and a circular side deck, both perfectly positioned to take in the surrounding beauty. The main level also offers a comfortable primary bedroom with access to a bath, along with an office/2nd bedroom, ideal for flexible living. Adding a truly distinctive touch, the unique "silo" guest suite introduced in the 1970's, offers a nostalgic retreat, complete with its original acorn stove and authentic mid-century character. A staircase leads to the lower level, where guests will find a private bedroom, kitchenette, and bath, all opening directly to the grounds and those same captivating views. A short walk takes you to the village, and a short drive to I91, hospitals and ski areas. For those seeking a one-of-a-kind property rich in history, charm, and personality, this remarkable Walpole village home is an opportunity not to be missed. Welcome to a place where past and present meet-beautifully. Close to I91, ski areas and the best that New England has to offer.
Full Property Details
Full Property Details for 88 Old Keene Rd
General
- Sold For: $617,500
- Taxes: $8,335 (2025)
- Status: Closed
- Type: Single Family
- Source: PrimeMLS
- MLS ID: 5094414
- Added to Site: 133 day(s) ago
Interior
- Number of Rooms: 8
- Interior Features: Blinds, Dining Area, Wood Fireplace, 1 Fireplace, Laundry Hookups, Living/Dining, Natural Light, Window Treatment, 1st Floor Laundry
- Fireplace: Yes
- Appliances: Electric Cooktop, Dishwasher, Dryer, Range Hood, Double Oven, Refrigerator, Washer, Electric Water Heater, Water Heater
- Flooring: Carpet, Vinyl
Rooms
Bathrooms
- Total Bathrooms: 2
- 3/4 Bathrooms: 2
Bedrooms
- Total Bedrooms: 3
- Primary Bedroom: 18'8 x 11'6, Level 1
- Bedroom 1: silogroundlevel15'9 x 12, Level 1
Other Rooms
- Living Room: 27 x 18'8, Level 1
- Kitchen: Kitchen, silogroundlevel6'4 x 4', Level 1
- 2nd Kitchen: 17'5 x 10'9, Level 1
- Breakfast Room: 11 x 7, Level 1
- Office: 19'9 x 11'8, Level 1
- Sun Room/Solarium: 20'5 x 12'6, Level 1
- Studio: silo16 x 18'10, Level 1
Exterior
- Exterior Features: Deck, Garden Space, Porch, Covered Porch, Window Screens
- Color: White
Parking
- Garage: Yes
- Garage Spaces: 2
- Parking: Auto Open, Driveway, Garage, Parking Spaces 1 - 10, Paved, Detached
Location
- County: Cheshire
- Driving Directions: Rte 12N toward Walpole 11 miles; right on Connector Road to Old Keene Road - #88 on the left.
School Information
- Elementary School: Walpole Elementary School
- Middle School: Walpole Middle School
- High School: Fall Mountain Regional HS
Heating & Cooling
- Cooling Type: None
- Heating Type: Oil, Electric, Forced Air, Hot Air
Utilities
- Sewer: Concrete, Leach Field, Private, Septic
Structural Information
- Construction Status: Existing
- Basement Entrance: Interior
- Basement Desc.: Daylight, Insulated, Partial, Interior Stairs, Sump Pump, Unfinished, Walkout, Exterior Access, Basement Stairs
- Roof: Shingle
- Stories/Levels: 1
- Square Feet: 2,317
- Finished Total: 2,317 Sq. Ft.
- Finished Above Grnd: 2,317 Sq. Ft.
- Year Built: 1899
Lot Features
- Lot Size (Acres): 5.15
- Lot Size (Sq. Ft.): 224,334
- Frontage: Yes Road Frontage
- Frontage Feet: 280
- Driveway/Sidewalk: Circular, Paved
- Zoning: Residential-A
Financial Considerations
- Price Per Sq. Ft.: $280.1
- Tax Amount: $8,335
- Tax Year: 2025
Disclosures and Reports
- Lot Number: 8 & 7
Listed by BHG Masiello Keene, Norma Couture
Sold by BHHS Verani Upper Valley, Tracy. Nangeroni
Get Pre-Approved Today
Schools
Schools serving 88 Old Keene Rd
School District:Fall Mountain Regional School District
| Name | Grades | Distance |
|---|---|---|
Fall Mountain Regional High School 134 Fmrhs Road, Langdon, NH 03602 | 9-12 | 6.2 mi |
Disclaimer:
School attendance boundaries provided by ATTOM Data Solutions and are for reference only. Contact the school directly to verify enrollment eligibility.
Price & Sales History for 88 Old Keene Rd
Date
Details
Price
Change
Source
9/10/2026
Sold
$617,500
-4.85%
MLS
7/17/2026
Price Reduced
$649,000
-6.62%
MLS
6/12/2026
Listed
$695,000
—
MLS
Disclaimer: Historical sales information is derived from public records provided by the county offices. Information is not guaranteed and should be independently verified.
88 Old Keene Road, Walpole, NH 03608 (MLS# 5094414) is a Single Family property that was sold at $617,500 on September 10, 2026. Want to learn more about 88 Old Keene Road? Do you have questions about finding other Single Family real estate for sale in Walpole? You can browse all Walpole real estate or contact a Coldwell Banker agent to request more information.