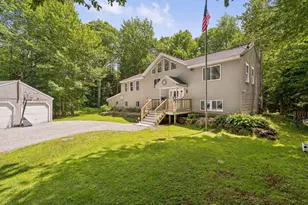
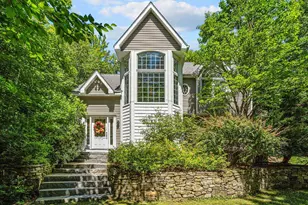
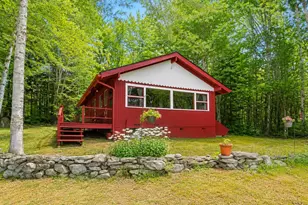
This is a carousel with tiles that activate property listing cards. Use the previous and next buttons to navigate.
1/1
$477,500
This is a carousel with tiles that activate property listing cards. Use the previous and next buttons to navigate.
1/1
Property Description
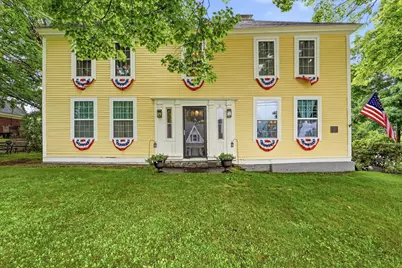
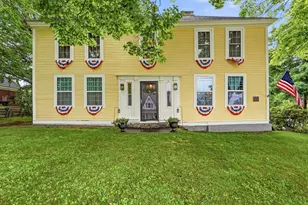
Step back in time without sacrificing modern comforts in this beautifully preserved 1784 Colonial, formerly known as the Captain Samuel Jones Tavern. Rich in character and craftsmanship, this remarkable home blends period charm with recent thoughtful updates. Inside, you'll find three working fireplaces, exposed beams, original hardwood floors including Douglas fir and king pine, and beautifully renovated bathrooms with luxury vinyl plank flooring. The formal dining room features built-ins and a fireplace, while the inviting living room offers custom bookshelves and timeless warmth. The updated kitchen is a true centerpiece, showcasing exposed beams, a center island, a working fireplace with pizza oven, and an open flow into the family room perfect for gathering with family and friends. Upstairs, the spacious primary suite offers a walk-in closet with laundry, private bath featuring a walk-in shower, deep soaking tub, and double vanity. A second generous bedroom boasts an original mantel, electric fireplace, and double closets. A newly renovated full bath and third bedroom complete the second floor. The walk-up attic retains original wall stenciling and provides abundant storage or future expansion potential. A 4 bedroom septic system offers flexibility for additional living space. Outside, enjoy a private fenced yard with a patio area, gas fireplace, and string lighting designed for outdoor entertaining. Newer windows provide efficiency while the original front door preserves the home's historic appeal. Located in the heart of Washington, NH, you'll enjoy a classic New England village setting. The Washington General Store and Shedd Free Library are just steps away, surrounded by local artists and a welcoming community. Outdoor enthusiasts will appreciate easy access to hiking, ATV trails, snowmobiling, fishing, swimming.and antiquing. Quick 15 minute drive to Hillsboro for shopping and restaurants. OPEN HOUSE SAT & SUN 1030-1PM
Full Property Details
Full Property Details for 32 N Main St
General
- Sold For: $477,500
- Taxes: $5,191 (2024)
- Status: Closed
- Type: Single Family
- Source: PrimeMLS
- MLS ID: 5096569
- Added to Site: 57 day(s) ago
Interior
- Number of Rooms: 7
- Interior Features: Ceiling Fan, 3 or More Fireplaces, Primary BR w/ BA, Natural Light, Walk-In Closet, 2nd Floor Laundry, Walkup Attic
- Fireplace: Yes
- Appliances: Dishwasher, Dryer, Range Hood, Gas Range, Refrigerator, Washer, Wood Cook Stove
- Flooring: Hardwood, Softwood, Vinyl Plank
Rooms
Bathrooms
- Total Bathrooms: 3
- Full Bathrooms: 3
- Bathroom 1: Bathroom Full, Level 2
- Bathroom 2: Bathroom Full, Level 1
Bedrooms
- Total Bedrooms: 3
- Bedroom 1: Level 2
- Bedroom 2: Level 2
Other Rooms
- Living Room: Level 1
- Family Room: Family Room, Level 1
- Dining Room: Dining Room, Level 1
Additional Information
- Equipment: CO Detector, Hardwired Smoke Detector
Exterior
- Exterior Features: Deck, Dog Fence, Garden Space, Natural Shade, Patio, Shed
- Color: yellow
Parking
- Parking: Driveway
Location
- County: Sullivan
- Driving Directions: Route 31 North from Hillsboro, across from Washington General Store, sign on property.
School Information
- School District: Hillsboro-Deering SAU #34
- Elementary School: Washington Elementary School
- Middle School: HillsboroughDeering Middle
- High School: HillsboroughDeering High Sch
Heating & Cooling
- Cooling Type: None
- Heating Type: Propane, Oil, Forced Air, Gas Fireplace
Utilities
- Sewer: 1500+ Gallon, Leach Field, Private
Structural Information
- Construction Status: Existing
- Basement Entrance: Interior
- Basement Desc.: Basement Stairs, Concrete Floor, Crawlspace, Dirt Floor, Interior Stairs
- Foundation Size: 41x20, 23x23, 18x16
- Roof: Asphalt Shingles
- Stories/Levels: 2
- Square Feet: 2,986
- Finished Total: 2,986 Sq. Ft.
- Finished Above Grnd: 2,986 Sq. Ft.
- Year Built: 1784
Lot Features
- Lot Size (Acres): 2
- Lot Size (Sq. Ft.): 87,120
- Frontage: Yes Road Frontage
- Frontage Feet: 200
- Driveway/Sidewalk: Crushed Stone, Gravel
- Potential Use: Residential
- Zoning: RESIDE
Financial Considerations
- Price Per Sq. Ft.: $167.41
- Assessment Year: 2024
- Assessment Amount: $340,600
- Tax Amount: $5,191
- Tax Year: 2024
Disclosures and Reports
- Documents Avail.: Deed, Property Disclosure, Tax Map
- Lot Number: 10
Listed by EXP Realty, Colleen Whitney and Edward A Whitney
Sold by Greenwald Realty Group, Sandy. Cormier

Get Pre-Approved Today
Schools
Schools serving 32 N Main St
School District:Washington School District
| Name | Grades | Distance |
|---|---|---|
Washington Elementary School, Washington, NH 62 Wolf Way, Washington, NH 03280 | K-5 | 0.9 mi |
Hillsboro-Deering Middle School 6 Hillcat Drive, Hillsborough, NH 03244 | 6-8 | 10.7 mi |
Disclaimer:
School attendance boundaries provided by ATTOM Data Solutions and are for reference only. Contact the school directly to verify enrollment eligibility.
Price & Sales History for 32 N Main St
Date
Details
Price
Change
Source
8/13/2026
Sold
$477,500
-4.48%
MLS
6/27/2026
Listed
$499,900
—
MLS
Disclaimer: Historical sales information is derived from public records provided by the county offices. Information is not guaranteed and should be independently verified.
32 N Main Street, Washington, NH 03280 (MLS# 5096569) is a Single Family property that was sold at $477,500 on August 13, 2026. Want to learn more about 32 N Main Street? Do you have questions about finding other Single Family real estate for sale in Washington? You can browse all Washington real estate or contact a Coldwell Banker agent to request more information.