This is a carousel with tiles that activate property listing cards. Use the previous and next buttons to navigate.
1/1
$700,000
This is a carousel with tiles that activate property listing cards. Use the previous and next buttons to navigate.
1/1
Property Description
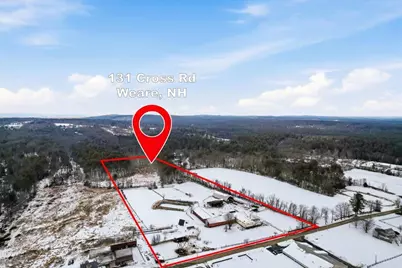
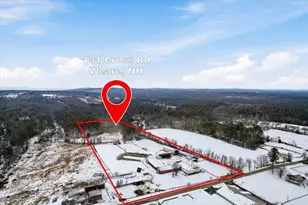
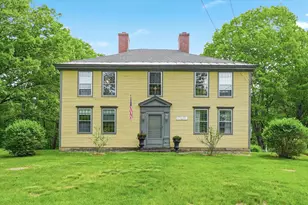
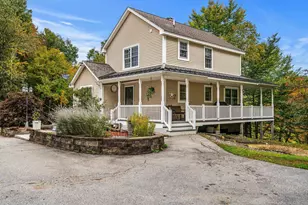
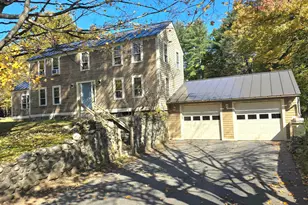
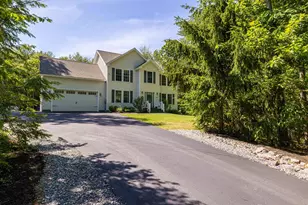
***Offer Deadline, Monday 2/2/26 - 4pm*** Turnkey homesteader's dream with exceptional agricultural opportunity and unmatched versatility! Whether you're a cattle rancher, dairy farmer, equestrian, or multi-purpose homesteader/farmer, this one-of-a-kind property is fully set up for efficient livestock and horse operations. Enjoy unparalleled dry barn storage with easy access for round bales, trucks, equipment, and workshop use. Features include 4 stalls, multiple run-in shelters, fenced fields and pastures, and thoughtfully designed livestock handling infrastructure built for maximum function and efficiency. An outdoor riding arena, created from repurposed silage bunks, offers excellent drainage and natural river sand footing. Trail riders will love the peaceful Class VI road at one end and direct access into Clough State Park at the other. The cozy farmhouse is warm and inviting, especially with the woodstove glowing in winter. The connected barn, partially heated, expands year-round homestead possibilities, from a dedicated chick hatchery room with brooders, to canning area, workshops, a home gym, and more! Practical touches like downstairs drains make daily farm life easier in every season. Adding even more opportunity, the property is commercially zoned, offering flexibility for a wide range of agricultural businesses, or multi-use ventures. Perfectly located just minutes from I-89 and I-93, yet surrounded by protected forests, wildlife preservation land, and quiet country beauty with Mt. Williams views. A rare, ready-to-go farmstead with the space, infrastructure, and setting to bring your vision to life! Group showings by appt only due to the nature of a working farm, to begin Sat. Jan 31.
Full Property Details
Full Property Details for 131 Cross Rd
General
- Sold For: $700,000
- Taxes: $9,538 (2024)
- Status: Closed
- Type: Single Family
- Source: PrimeMLS
- MLS ID: 5075159
- Added to Site: 121 day(s) ago
Interior
- Number of Rooms: 7
- Interior Features: Ceiling Fan, Kitchen Island, Kitchen/Dining, Kitchen/Family, Natural Light, Natural Woodwork, Soaking Tub, Wood Stove Hookup, 1st Floor Laundry
- Appliances: Dishwasher, Dryer, Microwave, Gas Range, Refrigerator, Washer
- Flooring: Brick, Tile, Wood
Rooms
Bathrooms
- Total Bathrooms: 2
- Full Bathrooms: 1
- 3/4 Bathrooms: 1
- Bathroom 1: Bathroom Full, 7.1 x 9.3, Level 1
- Bathroom 2: Bathroom Three Quarter, 5.5 x 8.11, Level 1
Bedrooms
- Total Bedrooms: 3
- Primary Bedroom: 13.2 x 15.8, Level 1
- Bedroom 1: 16.1 x 11.1, Level 1
- Bedroom 2: 13.2 x 13.3, Level 1
Other Rooms
- Living Room: 21.8 x 14.7, Level 1
- Family Room: Family Room, 18.0 x 23.3, Level 1
- Kitchen: Kitchen, 13.0 x 18.3, Level 1
- Office: 23.5 x 14.9, Level 1
- Laundry: 11.1 x 8.11, Level 1
Additional Information
- Equipment: Wood Stove
Exterior
- Exterior Features: Barn, Garden Space, Outbuilding, Covered Porch, Storage, Stable(s), Poultry Coop
- Color: Cream
Parking
- Garage: Yes
- Garage Spaces: 1
- Parking: Direct Entry, Barn, Attached, Detached
Location
- County: Hillsborough
- Driving Directions: Concord Stage Rd/Rt 77 to South Sugar Hill, Right on Cross Rd. Property on Right - look for sign. Use GPS: 131 Cross Rd
School Information
- School District: Weare
- Elementary School: Center Woods Elementary School
- Middle School: Weare Middle School
- High School: John Stark Regional HS
Community
- Optional Amenities: Generator, Other
Heating & Cooling
- Cooling Type: None
- Heating Type: Oil, Baseboard, Hot Water, Wood Stove, Boiler
Utilities
- Sewer: Private, Septic
Structural Information
- Construction Status: Existing
- Basement Entrance: Walkout
- Basement Desc.: Daylight, Partially Finished, Storage Space, Walkout, Interior Access
- Roof: Metal
- Stories/Levels: 2
- Square Feet: 2,904
- Finished Total: 2,904 Sq. Ft.
- Finished Above Grnd: 2,400 Sq. Ft.
- Finished Below Grnd: 504 Sq. Ft.
- Current Bldg. Use: Yes
- Year Built: 1965
Lot Features
- Lot Size (Acres): 16.35
- Lot Size (Sq. Ft.): 712,206
- Frontage: Yes Road Frontage
- Frontage Feet: 528
- Driveway/Sidewalk: Gravel
- Potential Use: Dairy Farm, Farm, Field/Pasture, Horse/Animal Farm
- Zoning: COMMER
Financial Considerations
- Price Per Sq. Ft.: $223.83
- Tax Amount: $9,538
- Tax Year: 2024
Disclosures and Reports
- Documents Avail.: Deed, Other, Property Disclosure, Tax Map
- Block: 1
- Lot Number: 1
Listed by Keller Williams Realty-Metropolitan, Amanda Plecinoga and Emily Shattuck
Sold by BHHS Verani Bedford, Scott. DeSantis

Get Pre-Approved Today
Schools
Schools serving 131 Cross Rd
School Districts:Weare School District, John Stark Regional School District
| Name | Grades | Distance |
|---|---|---|
Center Woods School 14 Center Road, Weare, NH 03281 | PK-5 | 2.9 mi |
Weare Middle School 16 East Road, Weare, NH 03281 | 6-8 | 3 mi |
John Stark Regional High School 618 North Stark Highway, Weare, NH 03281 | 9-12 | 3.7 mi |
Disclaimer:
School attendance boundaries provided by ATTOM Data Solutions and are for reference only. Contact the school directly to verify enrollment eligibility.
Price & Sales History for 131 Cross Rd
Date
Details
Price
Change
Source
4/14/2026
Sold
$700,000
7.69%
MLS
1/29/2026
Listed
$650,000
—
MLS
Disclaimer: Historical sales information is derived from public records provided by the county offices. Information is not guaranteed and should be independently verified.
131 Cross Road, Weare, NH 03281 (MLS# 5075159) is a Single Family property that was sold at $700,000 on April 14, 2026. Want to learn more about 131 Cross Road? Do you have questions about finding other Single Family real estate for sale in Weare? You can browse all Weare real estate or contact a Coldwell Banker agent to request more information.